














Address
10333 Township Road 240, Lewistown, OH
Price
$ 449,900
Property Attributes
- MLS#1048143
- TypeSingle Family
- Listing Status Active
- CountyLOGAN
- CityLewistown
- Area902 Indian Lake
- Zip43333
- StyleSingle Family Residence
- Year Built1990
- Taxes$ 4819
- Price$ 449,900
- Bedrooms3
- Full Bathrooms3
- Half Bathrooms0
- Sqr Footage3720
- Lot Size5.36 Acres
Data Source:
Western Regional Information Systems & Technology, Inc (WRIST)
Property Description
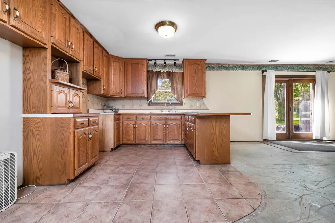
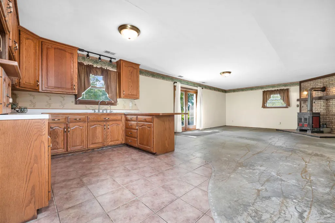
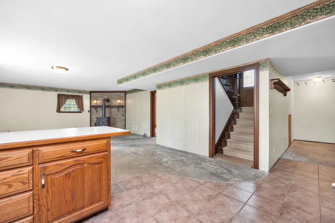
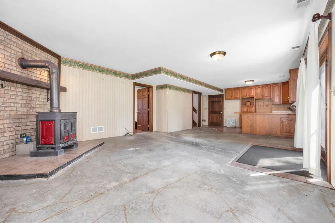
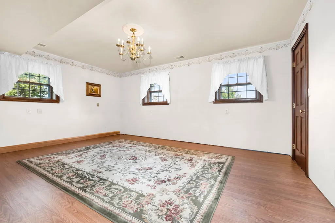
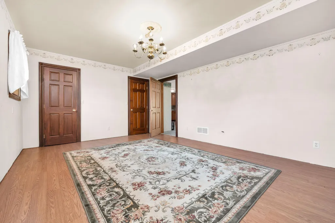
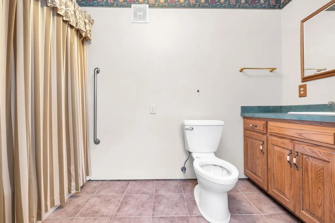
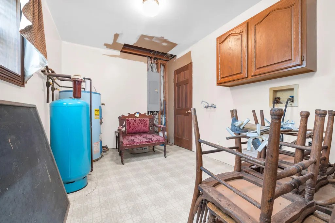
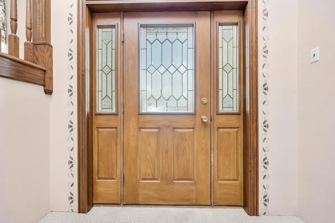
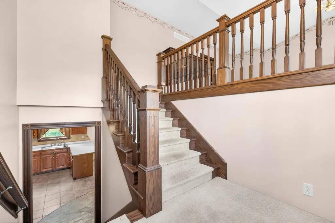
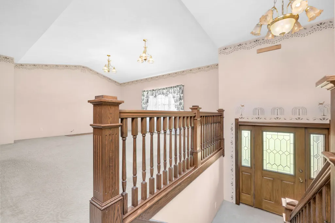
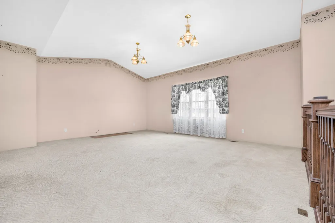
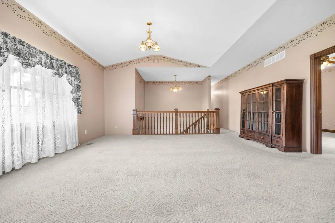
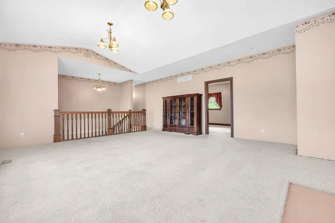
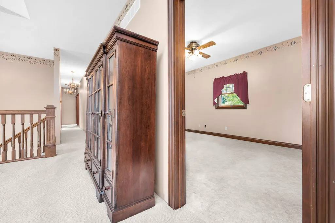
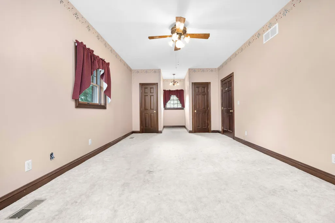
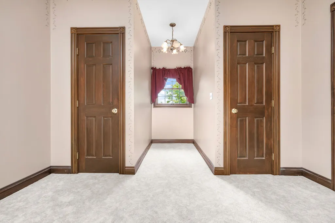
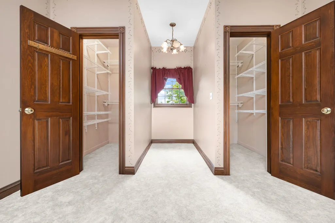
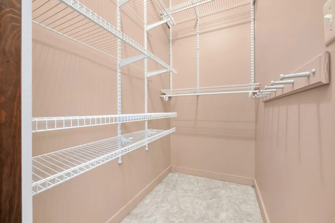
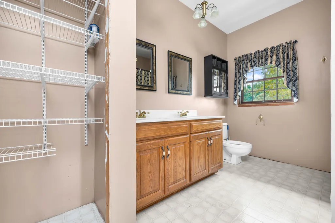
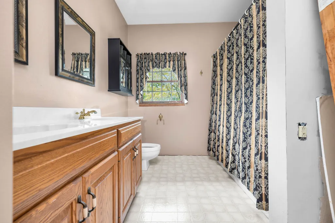
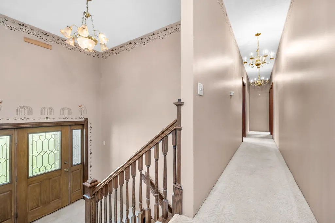
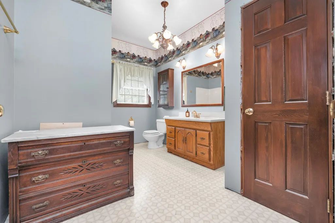
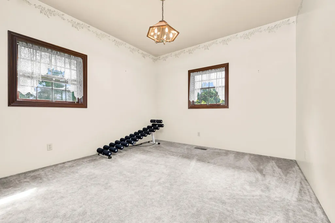
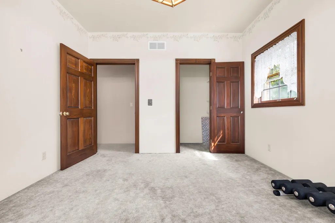
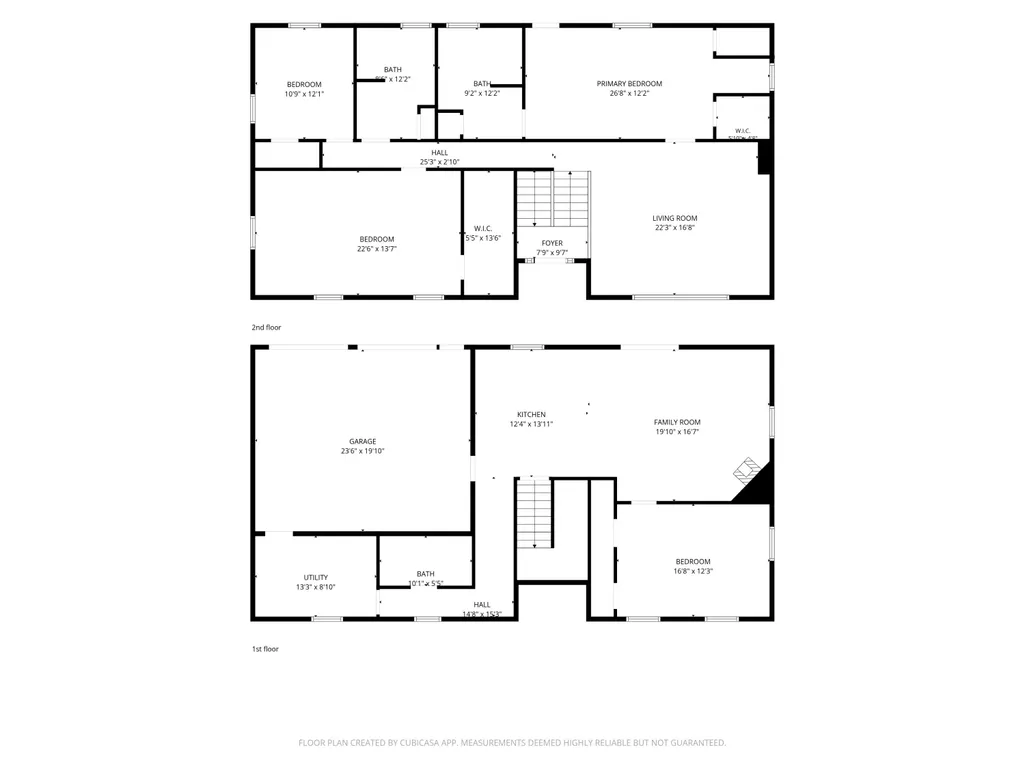
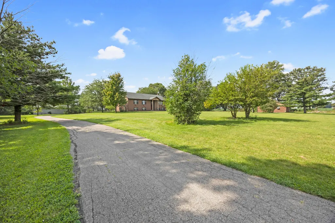
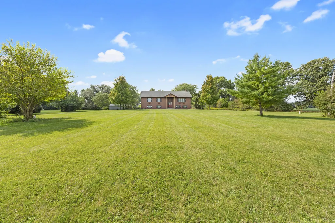
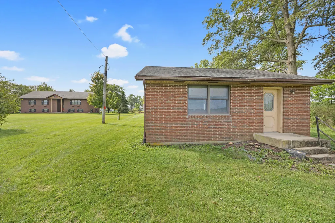
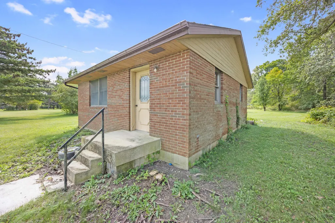
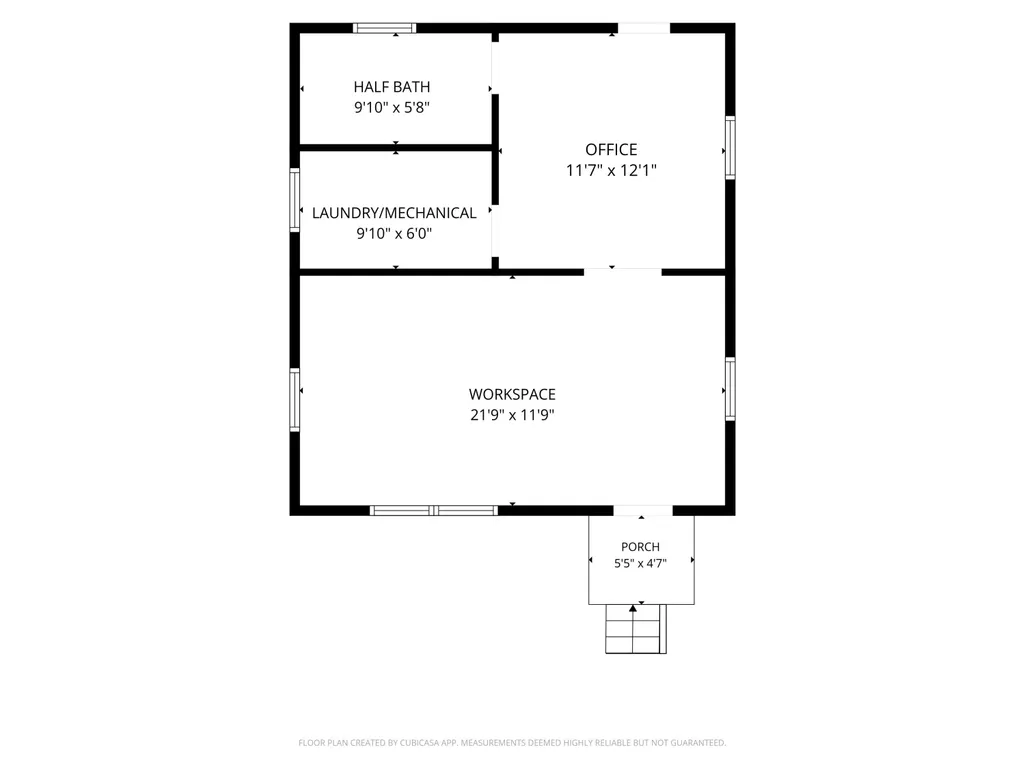
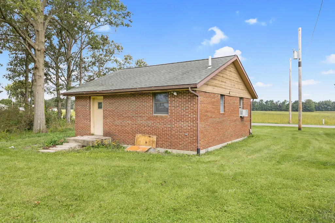
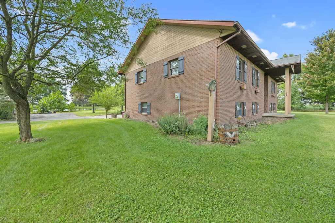
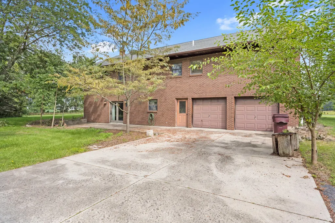
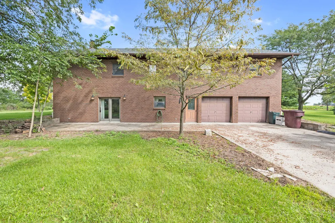
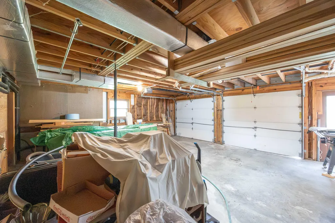
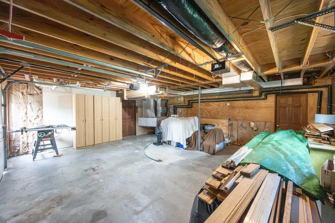
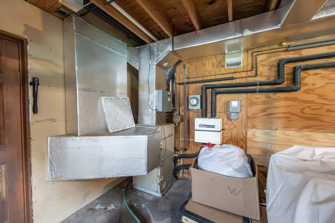
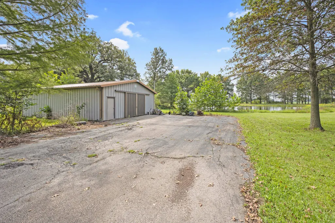
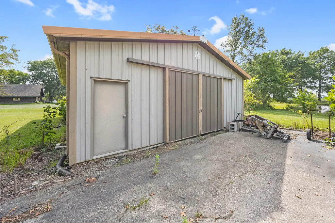
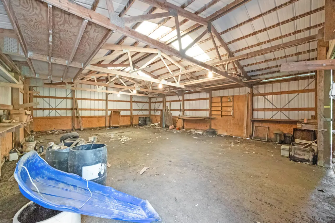
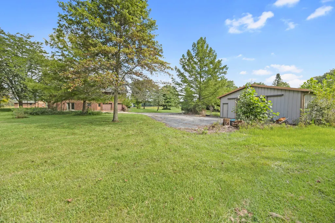
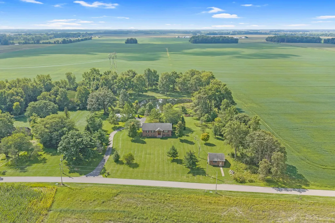
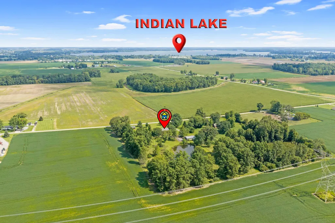
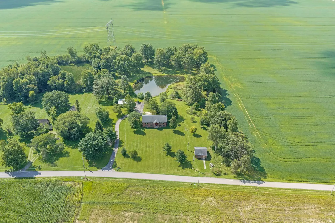
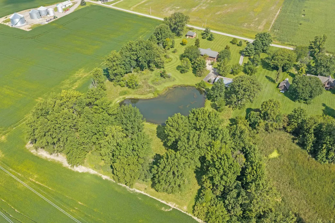
Set on 5.356 acres in Stokes Township, this spacious all brick bi-level all brick home features 3,720 square feet of living area with 3-4 bedroom, 3-bath and a versatile, unique floor plan. There is a main-level kitchen with solid oak cabinetry, family room with wood-burning fireplace, dining/flex area that could serve as a 4th bedroom, full bath, laundry/mechanical room. Upstairs is a second living room, two large bedrooms, a second full bath, plus a huge master bedroom suite with two walk-in closets and private bathroom. Home is 2x6 wall construction and geothermal heating and cooling. Outside, the property features a black-top driveway, 2-car attached garage, 27x24' shop and a 44x32' pole barn providing substantial space for hobbies, equipment, storage, or workshop use. The shop was previously used as a beauty salon and has electricity, water from its own well, a half bath, and laundry hookups. The acreage provides a large pond and room to enjoy the outdoors while the property's multiple outbuildings add significant flexibility. Located in the Indian Lake School District, this property combines a spacious home, acreage, garage, pond and substantial outbuilding space in a private country setting. Call today for your appointment!
| Price History | |
|---|---|
| 8/31/2026 | Listed $474,900 |
| 9/18/2026 | 6$449,900 |
General Features
| Sewer | Septic Tank |
|---|---|
| Cooling | Geothermal |
| Appliances | Electric Water Heater |
| Garage | Attached,Detached,Workshop in Garage |
| Zoning | Residential |
| Number of Garage Spaces | 2.00 |
| Township | Stokes |
| Property Type | A |
| Special Features | Bath 1st Floor,Bed 1st Floor |
| Sub-Type | Single Family Residence |
| Manufactured Home | No |
Interior Features
| Basement | Block,Walk-Out Access,Partial |
|---|---|
| Fireplace | Wood Burning Stove |
| Heating | Geothermal |
| Inside Features | Ceiling Fan(s),Walk-In Closet(s) |
Exterior Features
| Exterior | Brick |
|---|---|
| Lot Dimensions | 339x668x333x700' |
| Outside Features | Patio,Porch |
| Water Source | Well |
| WaterFront Features | Pond |
Amenities
- Foreclosure
- Views
- Short Sale
- New Construction
- Adult 55+
- Lease To Own
- No HOA Fees
- Furnished
- Primary On Main
- Air Conditioning
- Seller Finance
- Green
- Fixer Upper
- Horse
- Golf
- Fireplace
- Deck
- Garage
- Basement
- Pool
Property vs Single Family Average in 43333
Price
Taxes
Year Built
Visits

 © 2026 Dayton Area Board of Realtors. All rights reserved. Information deemed to be reliable but not guaranteed. The data relating to real estate for sale on this website comes from Dayton Area Board of Realtors and the Broker Reciprocity Program.sm. Real estate listings held by brokerage firms other than The V. Patrick Hamilton Group are marked with the BR logo and detailed information about them includes the name of the listing brokers. Listing broker has attempted to offer accurate data, but
 The data relating to real estate for sale on this web site comes in part from the Internet Data Exchange Program of Western Regional Information Systems and Technology, Inc. Real estate listings held by brokerage firms other than this site owner are marked with the IDX logo. "WRIST, Inc. deems information reliable but not guaranteed."
Copyright 2026 of Western Regional Information Systems and Technology, Inc. All rights reserved.
This content last refreshed on September 27, 2026 10:07 AM UTC
The data relating to real estate for sale on this web site comes in part from the Internet Data Exchange Program of Western Regional Information Systems and Technology, Inc. Real estate listings held by brokerage firms other than this site owner are marked with the IDX logo. "WRIST, Inc. deems information reliable but not guaranteed."
Copyright 2026 of Western Regional Information Systems and Technology, Inc. All rights reserved.
This content last refreshed on September 27, 2026 10:07 AM UTC
