

Address
934 Westview Drive, Rockford, OH
Price
$ 379,900
Property Attributes
- MLS#1047847
- TypeSingle Family
- Listing Status Active
- CountyMERCER
- CityRockford
- Area810 Union-Center-Mendon
- NeighborhoodShanes Crossing
- Zip45882
- StyleSingle Family Residence
- Year Built2026
- Price$ 379,900
- Bedrooms4
- Full Bathrooms2
- Half Bathrooms1
- Sqr Footage2229
Data Source:
Western Regional Information Systems & Technology, Inc (WRIST)
Property Description
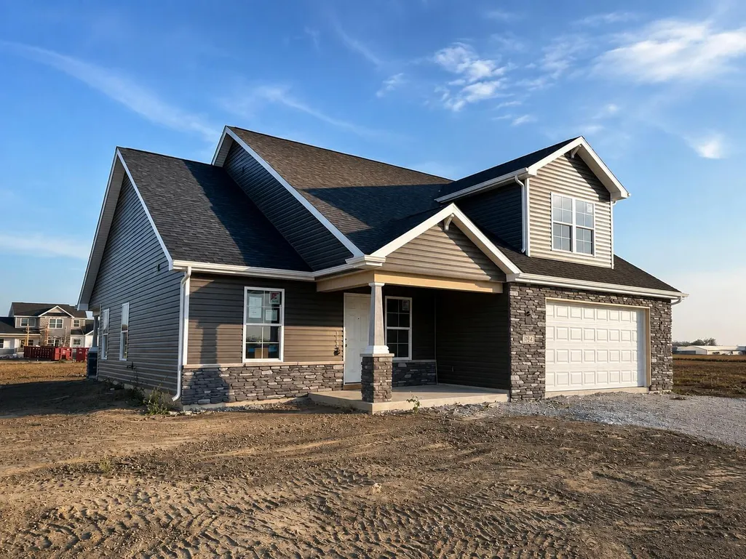
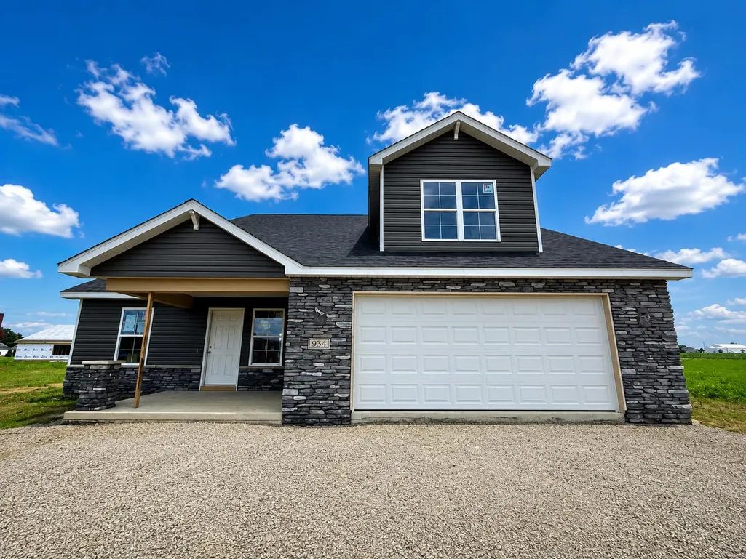
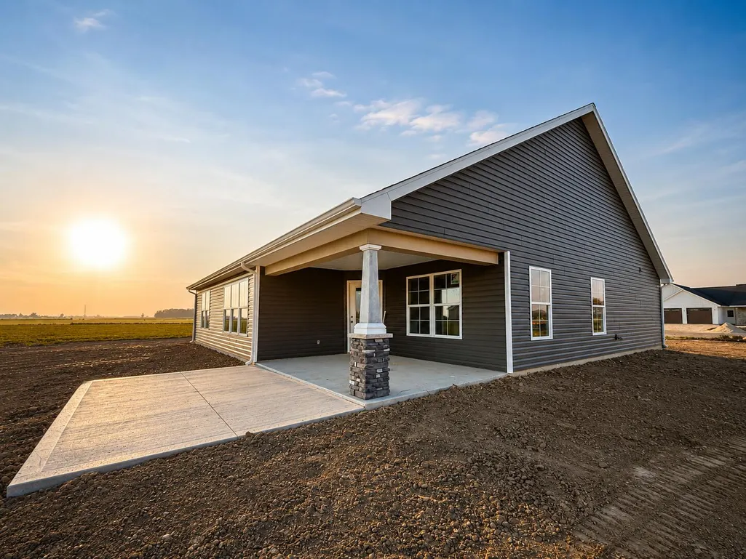
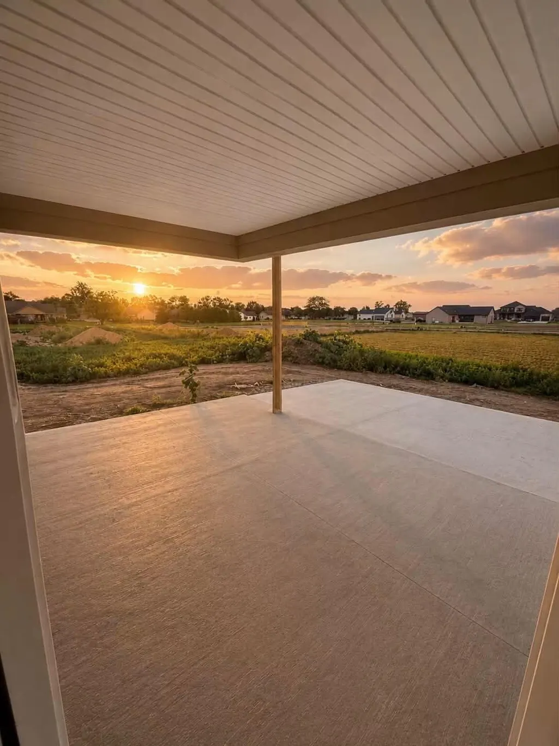
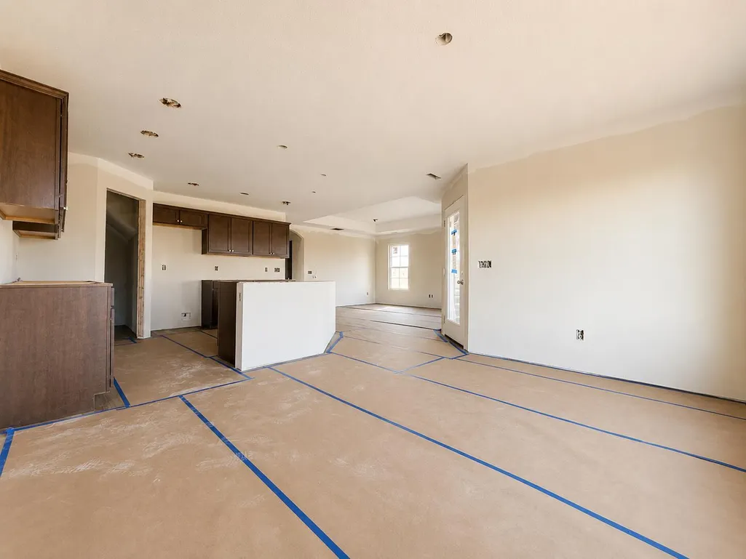
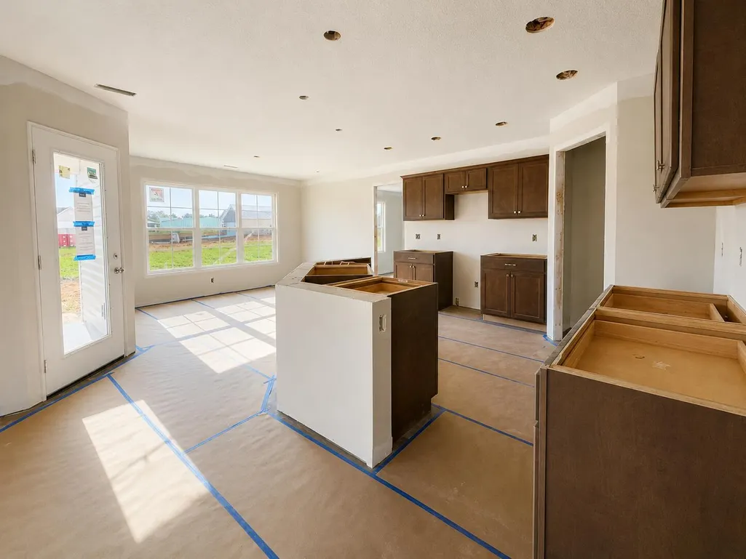
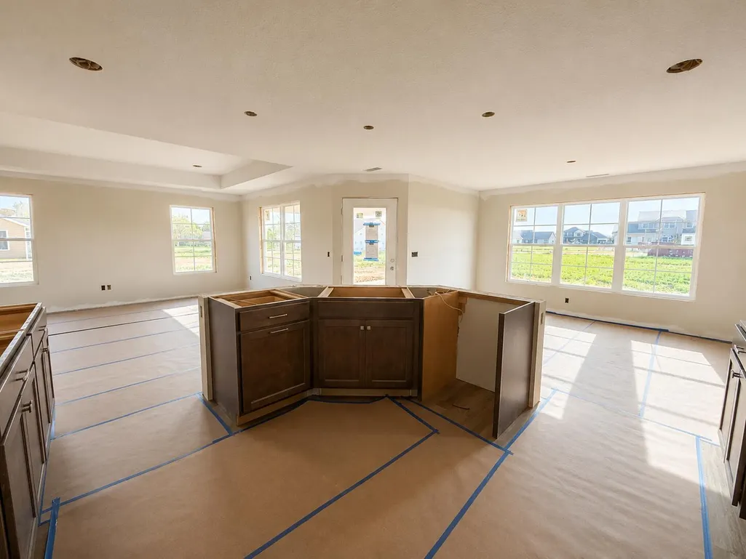
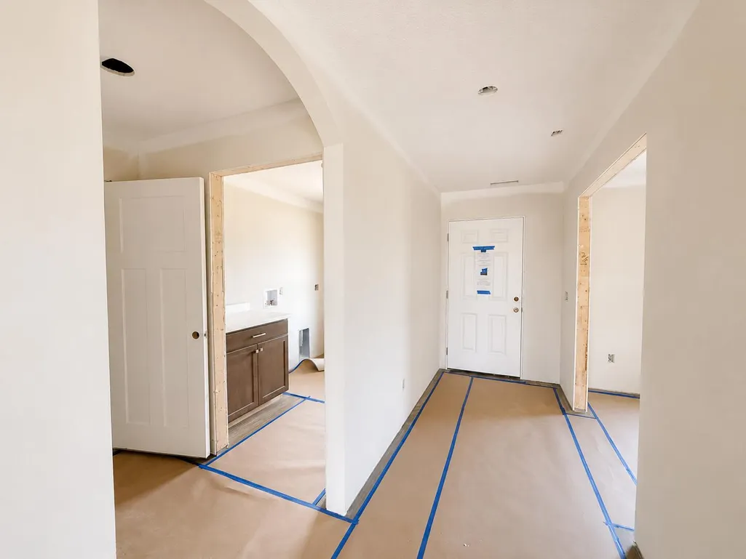
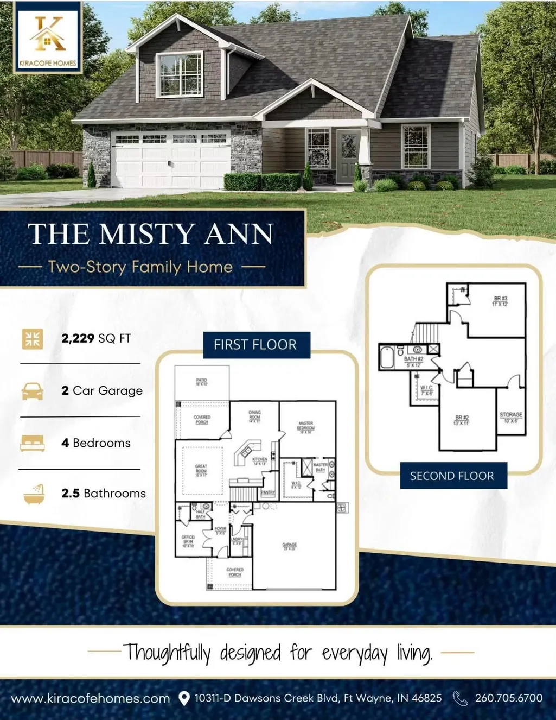
Welcome home to this beautiful new construction by Kiracofe Homes, featuring the popular Classic Series Misty Ann floor plan in Rockford, Ohio! Thoughtfully designed with modern living in mind, this home offers 4 bedrooms, 2.5 bathrooms, and an attached 2 car garage.The spacious open concept floor plan creates an inviting flow between the kitchen, dining, and living areas perfect for everyday living and entertaining. The main floor primary suite offers added convenience and privacy, complete with a spacious walk-in closet and private bathroom featuring a double vanity.Step outside to the covered back patio, providing the perfect space to relax, entertain, and enjoy the outdoors.Located in the Parkway Local School District, this brand new home combines functional design, and the ease of new construction.Construction is underway with completion anticipated for Fall 2026 and immediate possession available upon completion.Don't miss your opportunity to make this Kiracofe Homes Classic Series Misty Ann your own. Secure it now and start looking forward to moving into your brand-new home this fall!
| Price History | |
|---|---|
| 8/19/2026 | Listed $379,900 |
General Features
| Sewer | Public Sewer |
|---|---|
| Cooling | Central Air |
| Garage | Attached |
| Number of Garage Spaces | 2.00 |
| Township | Dublin |
| Property Type | A |
| Special Features | Bath 1st Floor,Bed 1st Floor |
| Sub-Type | Single Family Residence |
| Manufactured Home | No |
Interior Features
| Basement | None |
|---|---|
| Heating | Forced Air,Natural Gas |
| Inside Features | Ceiling Fan(s),Walk-In Closet(s) |
Exterior Features
| Exterior | Stone,Vinyl Siding |
|---|---|
| Lot Dimensions | 179x154 |
| Outside Features | Patio |
| Water Source | Supplied Water |
Amenities
- Foreclosure
- Views
- Short Sale
- New Construction
- Adult 55+
- Lease To Own
- No HOA Fees
- Furnished
- Primary On Main
- Air Conditioning
- Seller Finance
- Green
- Fixer Upper
- Horse
- Golf
- Fireplace
- Deck
- Garage
- Basement
- Pool
Property vs Single Family Average in 45882
Price
Year Built
Visits

 © 2026 Dayton Area Board of Realtors. All rights reserved. Information deemed to be reliable but not guaranteed. The data relating to real estate for sale on this website comes from Dayton Area Board of Realtors and the Broker Reciprocity Program.sm. Real estate listings held by brokerage firms other than The V. Patrick Hamilton Group are marked with the BR logo and detailed information about them includes the name of the listing brokers. Listing broker has attempted to offer accurate data, but
 The data relating to real estate for sale on this web site comes in part from the Internet Data Exchange Program of Western Regional Information Systems and Technology, Inc. Real estate listings held by brokerage firms other than this site owner are marked with the IDX logo. "WRIST, Inc. deems information reliable but not guaranteed."
Copyright 2026 of Western Regional Information Systems and Technology, Inc. All rights reserved.
This content last refreshed on September 27, 2026 10:07 AM UTC
The data relating to real estate for sale on this web site comes in part from the Internet Data Exchange Program of Western Regional Information Systems and Technology, Inc. Real estate listings held by brokerage firms other than this site owner are marked with the IDX logo. "WRIST, Inc. deems information reliable but not guaranteed."
Copyright 2026 of Western Regional Information Systems and Technology, Inc. All rights reserved.
This content last refreshed on September 27, 2026 10:07 AM UTC
