









Address
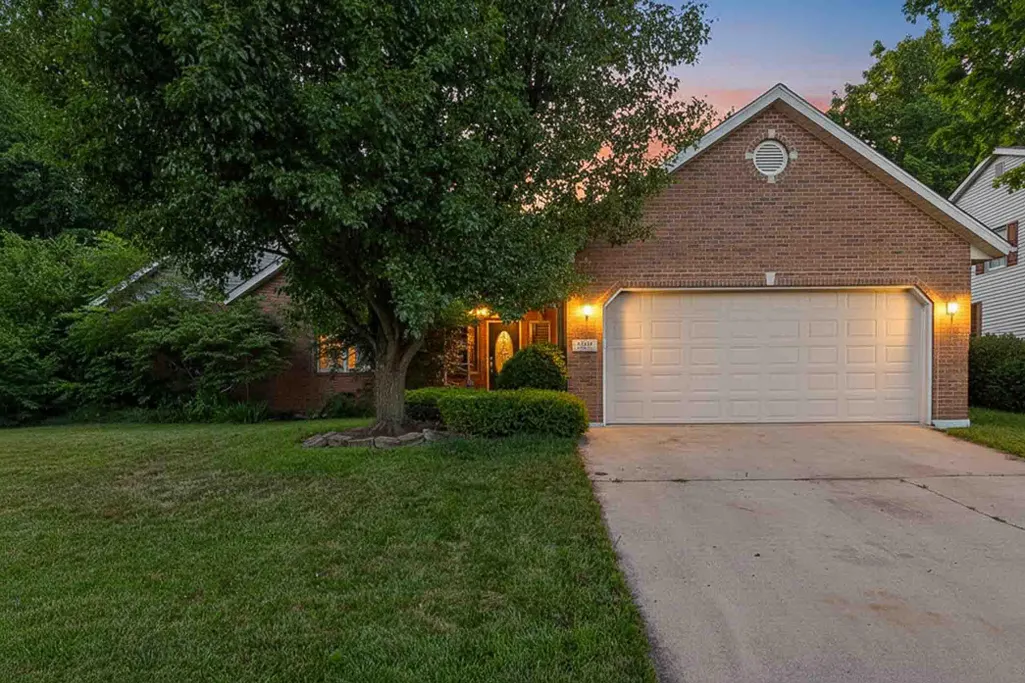
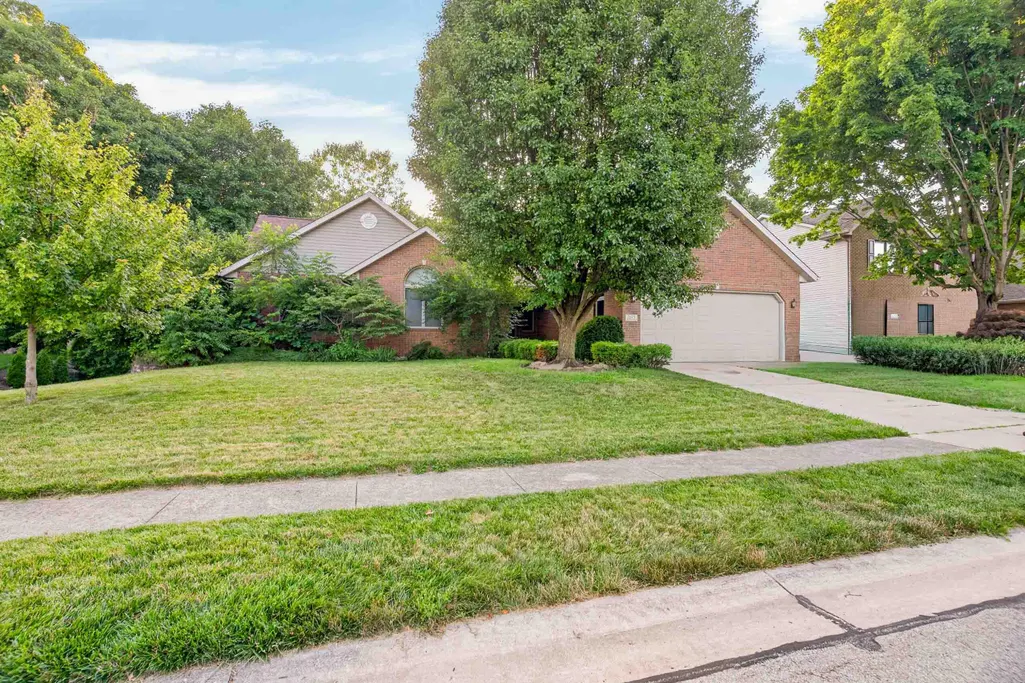
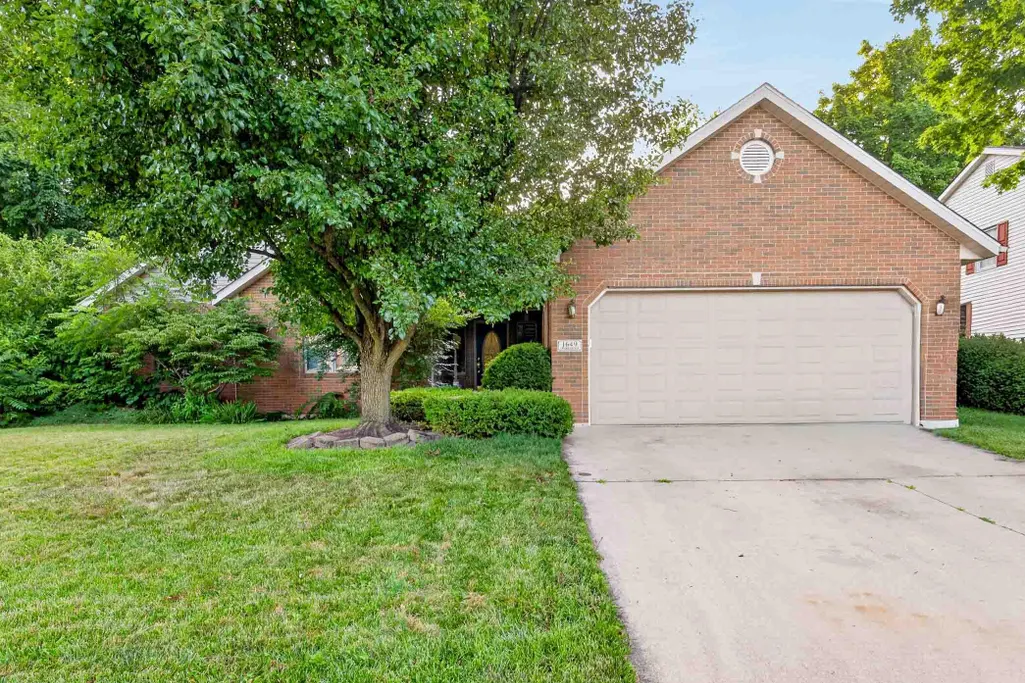
1649 Timberidge Drive, Sidney, OH
Price
$ 380,000
Property Attributes
- MLS#1047040
- TypeSingle Family
- Listing Status Active
- CountySHELBY
- CitySidney
- Area601 Sidney
- NeighborhoodWestwood Estates
- Zip45365
- StyleRanch
- Year Built1996
- Taxes$ 3638
- Price$ 380,000
- Bedrooms3
- Full Bathrooms3
- Half Bathrooms0
- Sqr Footage2005
- Lot Size0.31 Acres
Data Source:
Western Regional Information Systems & Technology, Inc (WRIST)
Property Description
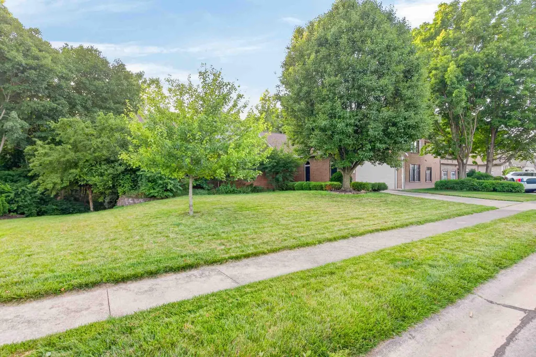
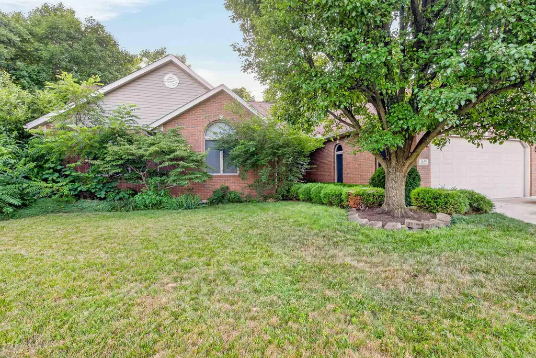
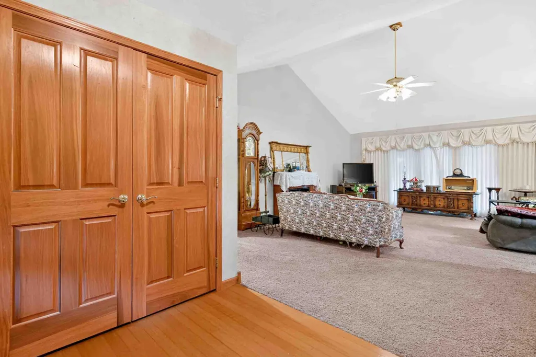
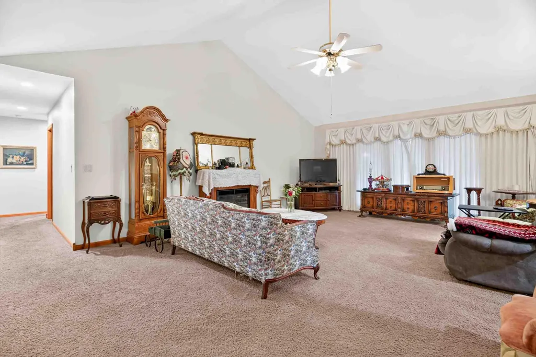
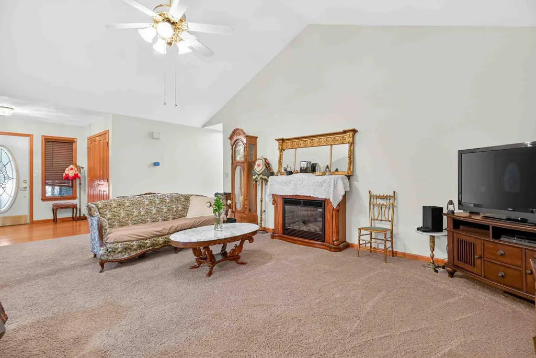
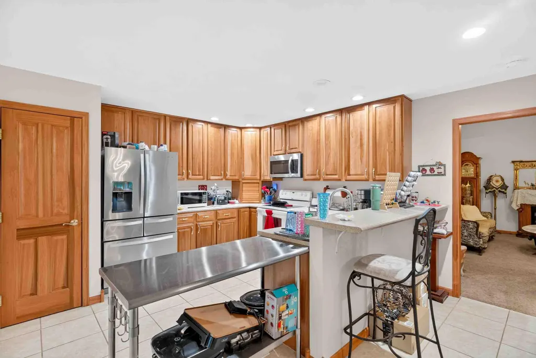
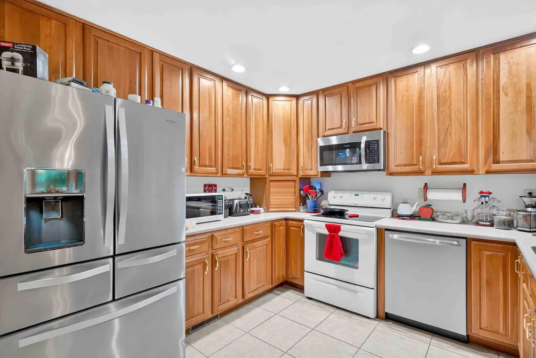
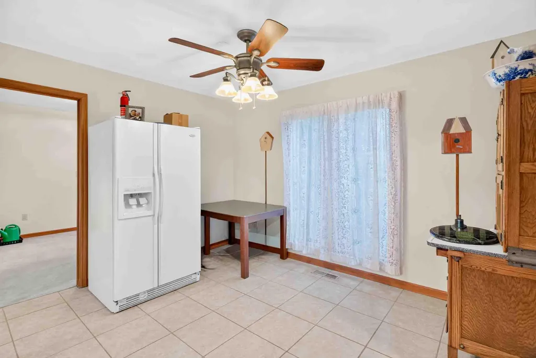
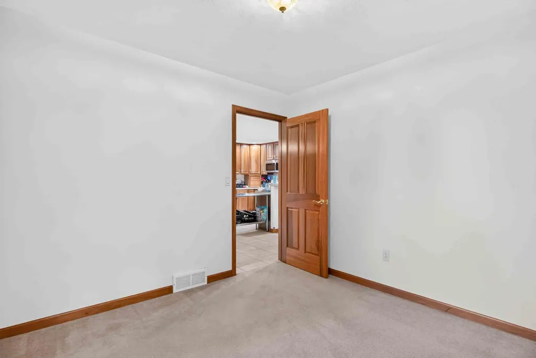
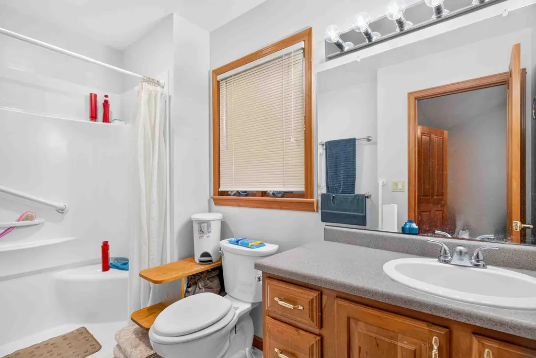
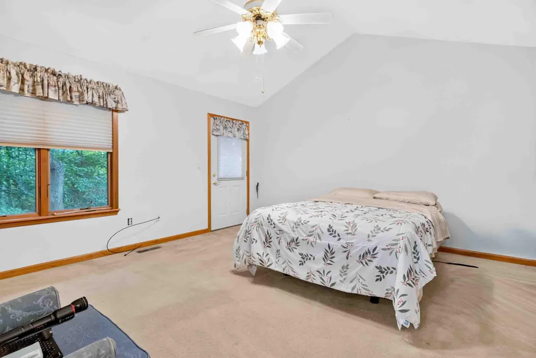
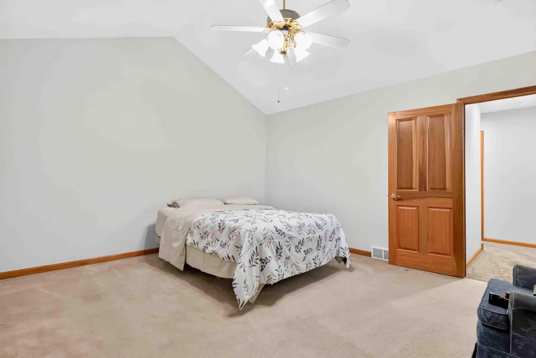
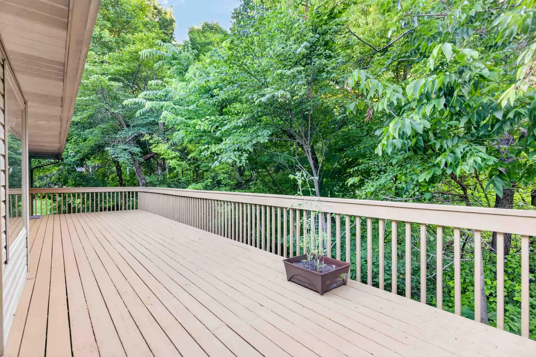
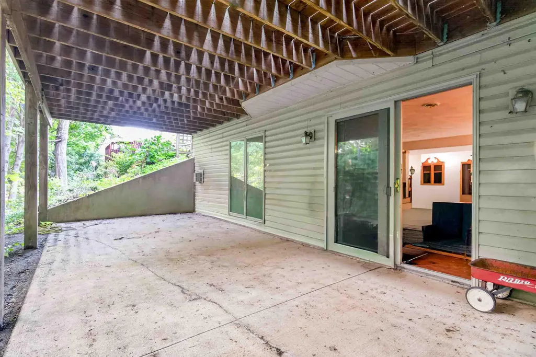
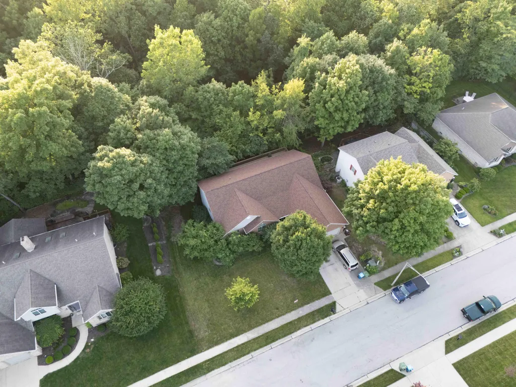
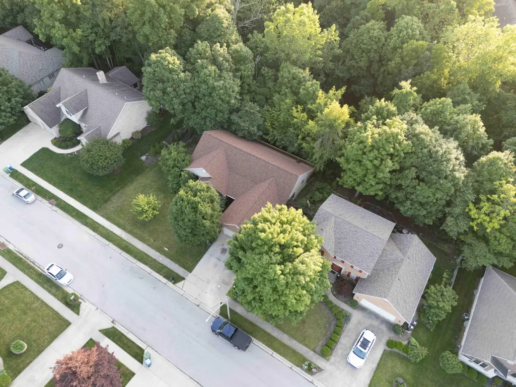
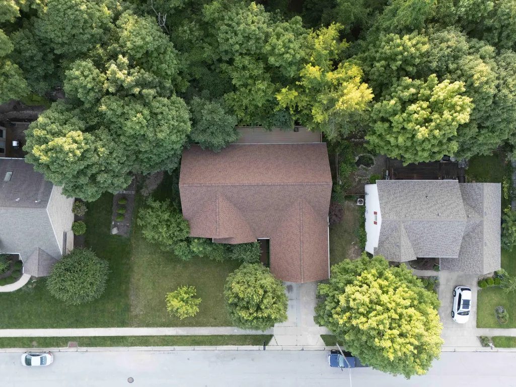
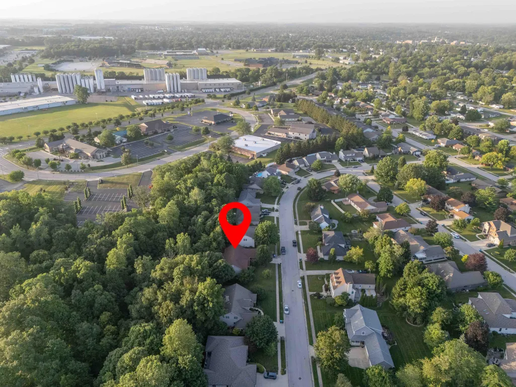
Welcome to 1649 Timberidge Drive, a beautifully maintained ranch in the desirable Westwood Estates. This 3-bedroom, 3 full-bath home offers a spacious layout designed for both comfortable everyday living and easy entertaining. The inviting living room features vaulted ceilings. Enjoy a large kitchen with ample cabinetry and a formal dining room. Three generously sized bedrooms include a private primary suite complete with its own bathroom, a large walk-in closet, and direct access to the impressive 44' x 12' deck. The full walkout basement adds exceptional versatility with a full bathroom, dedicated workshop, and abundant space for a recreation room, home office, fitness area, or guest accommodations. Step outside to enjoy the expansive deck overlooking a private, wooded backyard that offers a peaceful setting and plenty of room to enjoy nature. An attached two-car garage and convenient main-floor laundry add to the home's thoughtful design and everyday functionality. With a desirable floor plan, flexible living space, and a beautiful wooded setting, this home is ready for its next owner.
| Price History | |
|---|---|
| 7/15/2026 | Listed $429,900 |
| 8/8/2026 | 4$415,000 |
| 8/28/2026 | 4$399,500 |
| 9/23/2026 | 5$380,000 |
General Features
| Sewer | Public Sewer |
|---|---|
| Cooling | Central Air |
| Utilities | Natural Gas Connected |
| Appliances | Gas Water Heater,Refrigerator,Range,Microwave,Dishwasher |
| Garage | Attached |
| Zoning | Residential |
| Number of Garage Spaces | 2.00 |
| Architectural Style | Ranch |
| Township | Clinton |
| Property Type | A |
| Special Features | Handicap Facilities |
| Sub-Type | Single Family Residence |
| Manufactured Home | No |
Interior Features
| Basement | Finished,Walk-Out Access,Poured |
|---|---|
| Fireplace | Blower Fan,Gas |
| Heating | Forced Air |
| Inside Features | Partial Window Coverings |
Exterior Features
| Exterior | Brick,Vinyl Siding |
|---|---|
| Lot Dimensions | 81.000 x 169.000 |
| Outside Features | Deck,Patio |
| Water Source | Supplied Water |
Amenities
- Foreclosure
- Views
- Short Sale
- New Construction
- Adult 55+
- Lease To Own
- No HOA Fees
- Furnished
- Primary On Main
- Air Conditioning
- Seller Finance
- Green
- Fixer Upper
- Horse
- Golf
- Fireplace
- Deck
- Garage
- Basement
- Pool
Property vs Single Family Average in 45365
Price
Taxes
Year Built
Visits

 © 2026 Dayton Area Board of Realtors. All rights reserved. Information deemed to be reliable but not guaranteed. The data relating to real estate for sale on this website comes from Dayton Area Board of Realtors and the Broker Reciprocity Program.sm. Real estate listings held by brokerage firms other than The V. Patrick Hamilton Group are marked with the BR logo and detailed information about them includes the name of the listing brokers. Listing broker has attempted to offer accurate data, but
 The data relating to real estate for sale on this web site comes in part from the Internet Data Exchange Program of Western Regional Information Systems and Technology, Inc. Real estate listings held by brokerage firms other than this site owner are marked with the IDX logo. "WRIST, Inc. deems information reliable but not guaranteed."
Copyright 2026 of Western Regional Information Systems and Technology, Inc. All rights reserved.
This content last refreshed on September 27, 2026 10:07 AM UTC
The data relating to real estate for sale on this web site comes in part from the Internet Data Exchange Program of Western Regional Information Systems and Technology, Inc. Real estate listings held by brokerage firms other than this site owner are marked with the IDX logo. "WRIST, Inc. deems information reliable but not guaranteed."
Copyright 2026 of Western Regional Information Systems and Technology, Inc. All rights reserved.
This content last refreshed on September 27, 2026 10:07 AM UTC
