Address
316 E Robinwood Street, Sidney, OH
Price
$ 364,900
Property Attributes
- MLS#1047011
- TypeSingle Family
- Listing Status Active
- CountySHELBY
- CitySidney
- Area601 Sidney
- NeighborhoodWhole Northlawn Sub
- Zip45365
- StyleRanch
- Year Built1973
- Taxes$ 3100
- Price$ 364,900
- Bedrooms4
- Full Bathrooms2
- Half Bathrooms1
- Sqr Footage1982
- Lot Size0.28 Acres
Data Source:
Western Regional Information Systems & Technology, Inc (WRIST)
Property Description
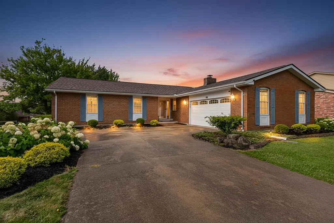
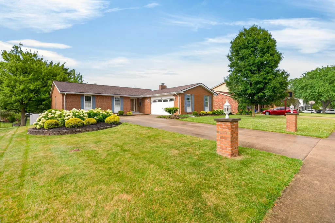
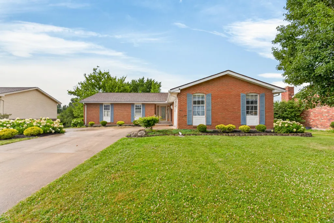
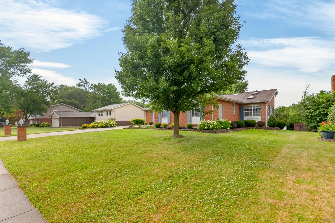
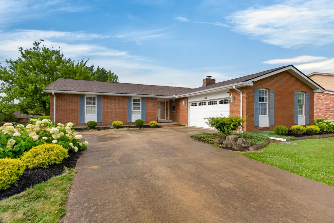
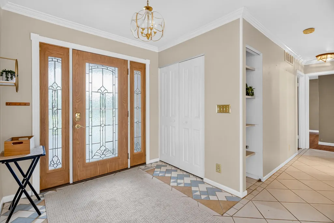
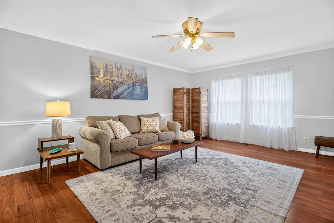
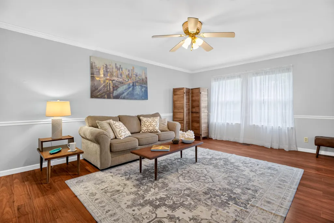
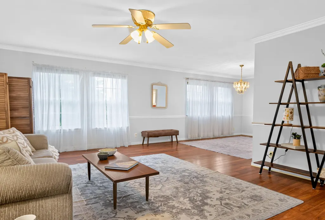
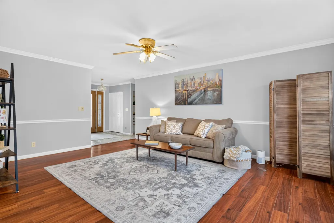
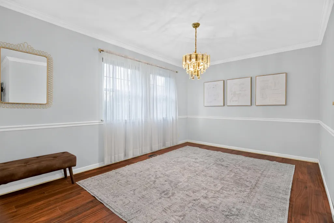
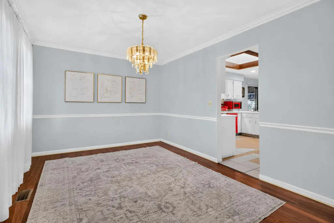
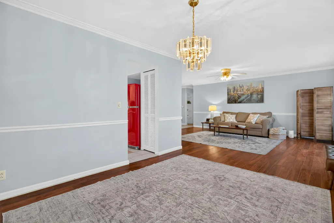
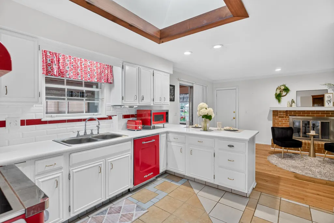
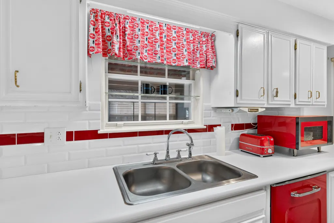
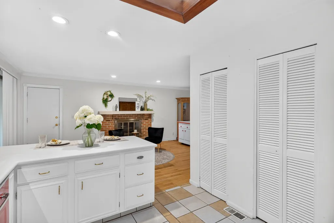
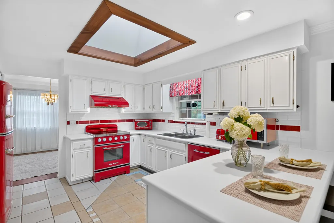
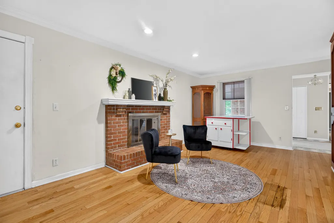
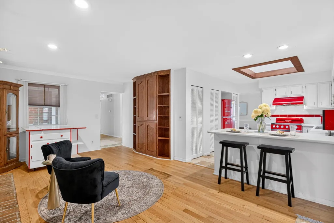
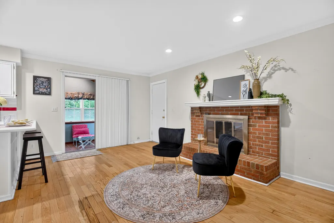
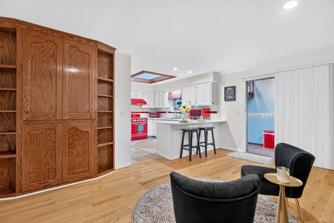
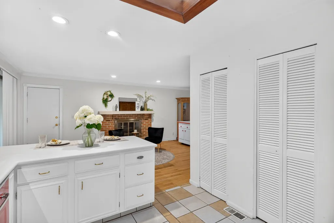
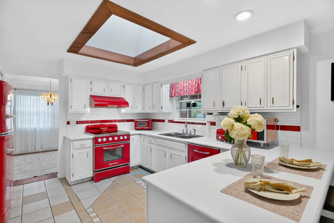
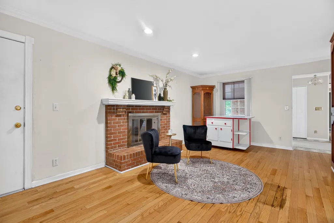
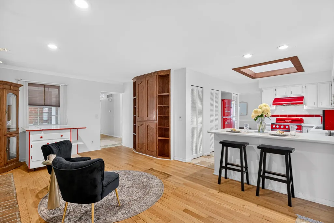
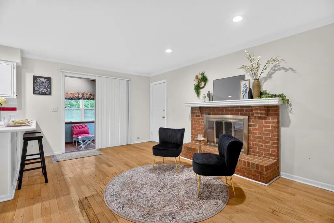
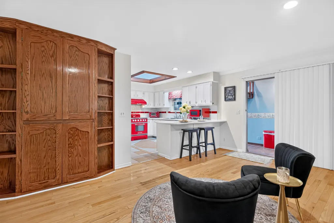
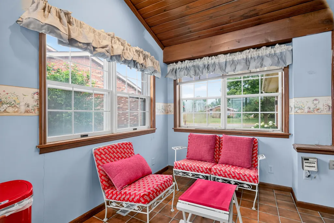
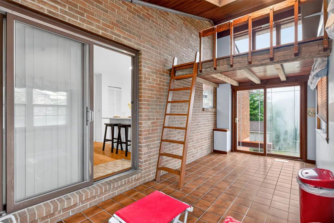
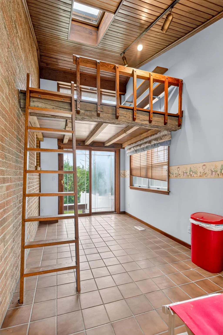
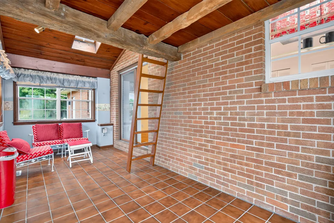
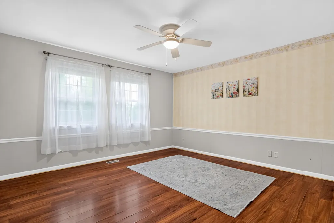
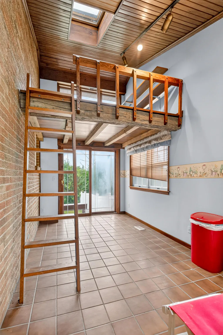
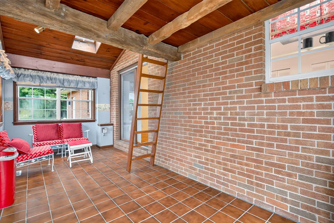
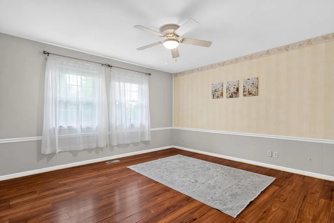
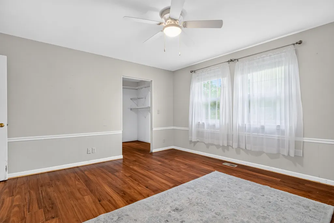
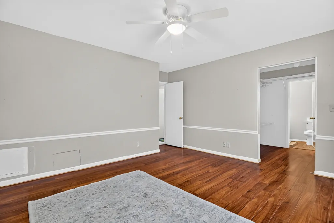
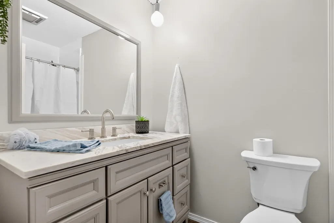
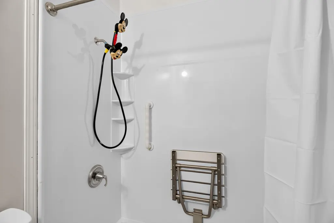
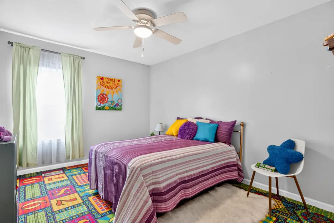
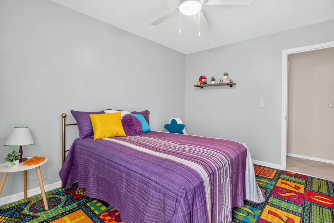
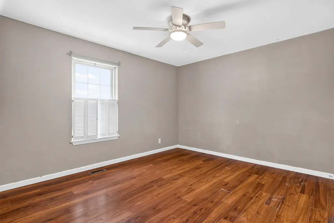
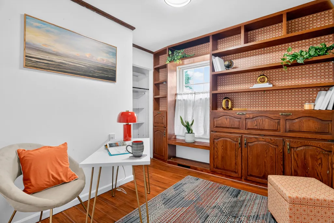
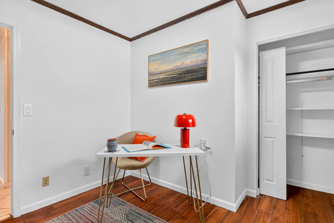
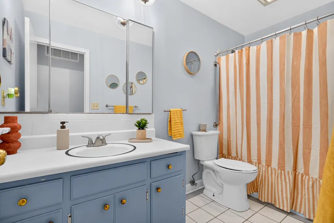
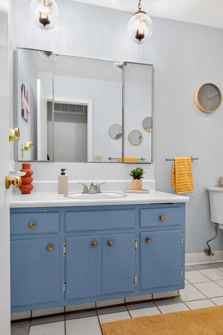
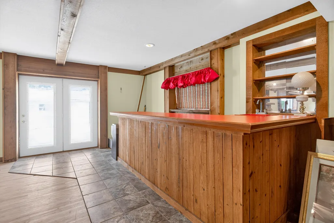
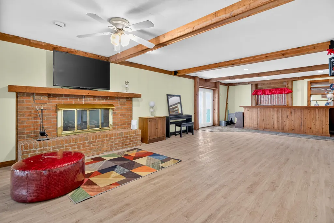
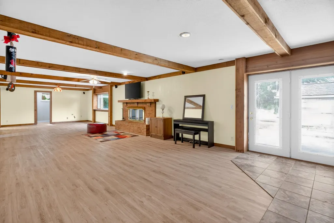
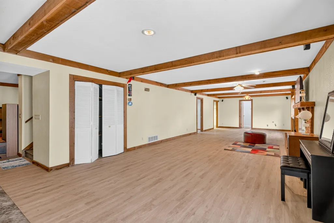
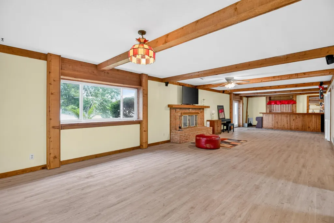
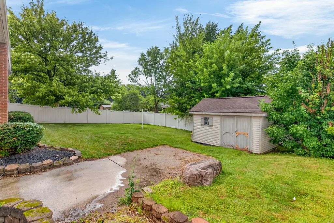
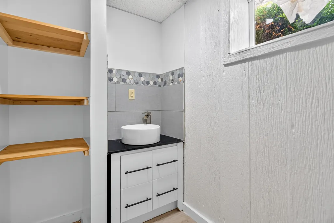
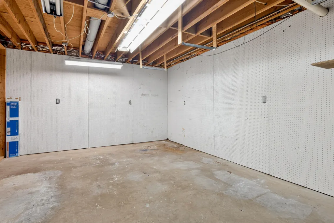
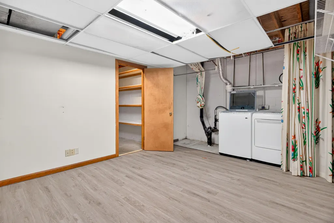
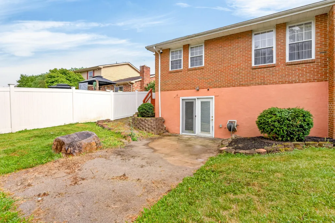
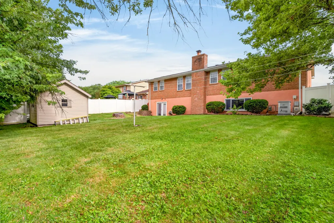
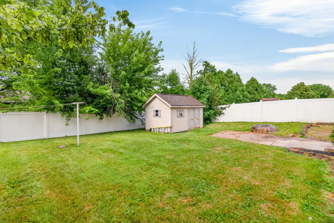
Welcome home to this spacious all-brick ranch in a desirable north-end location, just minutes from the YMCA, parks, Moose Golf Course and everyday conveniences. The open living and dining area flows into a charming cafe-style kitchen featuring one-of-a-kind red and white appliances--perfect for creating a fun retro diner or Coca-Cola-inspired theme. A striking fireplace wall anchors the breakfast area, while the adjoining sunroom showcases a unique wood loft, adding character to this one-of-a-kind home.Flexible living space, the main floor includes three generous bedrooms plus a fourth room with built-in shelving that's ideal as a home office, library, or additional bedroom. Two full baths, a convenient main-floor laundry, and a mix of tile and laminate flooring complete the level. The finished walkout basement expands your living space with fireplace, large egress windows,1/2 bath, a 2nd laundry area, a bar for entertaining, a workshop and endless possibilities for recreation, hobbies, or guests. All washers and dryers will remain with the home.Step outside to enjoy the fully fenced backyard with a 6-foot vinyl privacy fence and patio--perfect for relaxing or entertaining. Additional updates include a brand-new roof (2024) and a skylight that fills the kitchen with natural light. With its solid construction, abundant living space, and endless potential, this home is ready for you to make it your own.
| Price History | |
|---|---|
| 7/13/2026 | Listed $375,900 |
| 9/4/2026 | 3$364,900 |
General Features
| Sewer | Public Sewer |
|---|---|
| Cooling | Central Air |
| Utilities | Sewer Connected |
| Appliances | Dishwasher,Washer,Refrigerator,Range,Microwave,Disposal,Dryer |
| Garage | Attached |
| Zoning | Residential |
| Number of Garage Spaces | 2.00 |
| Architectural Style | Ranch |
| Township | Clinton |
| Property Type | A |
| Special Features | Bath 1st Floor,Smoke Detector(s),Bed 1st Floor |
| Sub-Type | Single Family Residence |
| Manufactured Home | No |
Interior Features
| Basement | Finished,Full |
|---|---|
| Fireplace | Gas,Wood Burning,Two Fireplaces |
| Heating | Forced Air,Heat Pump |
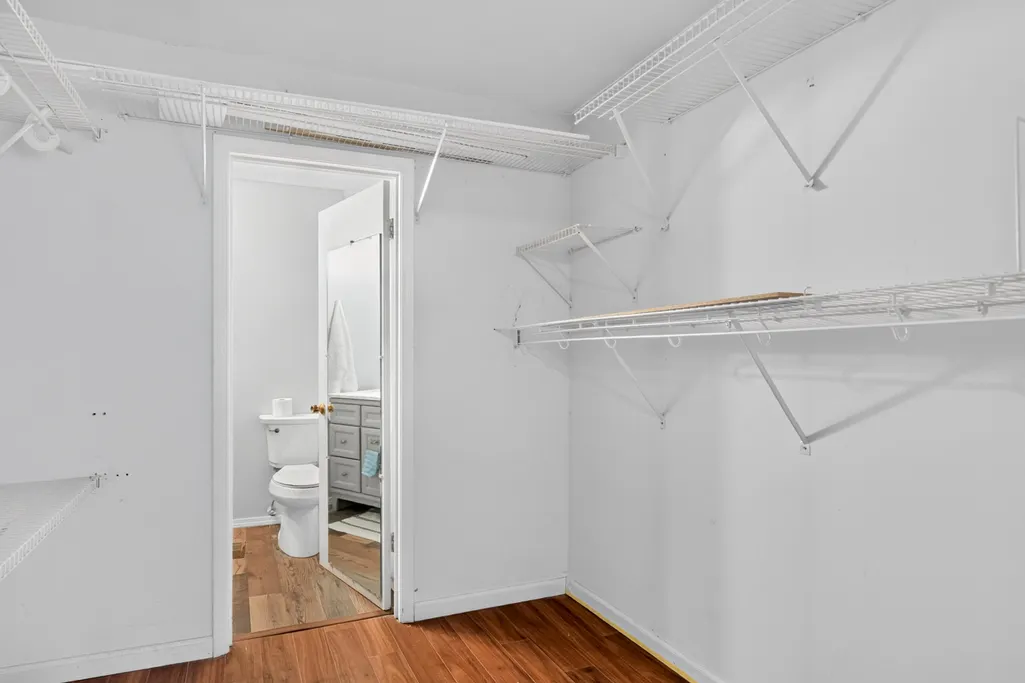
| Inside Features | Ceiling Fan(s),Walk-In Closet(s),Skylight(s),Partial Window Coverings |
Exterior Features
| Exterior | Brick |
|---|---|
| Lot Dimensions | 83x150 |
| Outside Features | Fenced,Patio |
| Water Source | Supplied Water |
Amenities
- Foreclosure
- Views
- Short Sale
- New Construction
- Adult 55+
- Lease To Own
- No HOA Fees
- Furnished
- Primary On Main
- Air Conditioning
- Seller Finance
- Green
- Fixer Upper
- Horse
- Golf
- Fireplace
- Deck
- Garage
- Basement
- Pool
Property vs Single Family Average in 45365
Price
Taxes
Year Built
Visits

 © 2026 Dayton Area Board of Realtors. All rights reserved. Information deemed to be reliable but not guaranteed. The data relating to real estate for sale on this website comes from Dayton Area Board of Realtors and the Broker Reciprocity Program.sm. Real estate listings held by brokerage firms other than The V. Patrick Hamilton Group are marked with the BR logo and detailed information about them includes the name of the listing brokers. Listing broker has attempted to offer accurate data, but
 The data relating to real estate for sale on this web site comes in part from the Internet Data Exchange Program of Western Regional Information Systems and Technology, Inc. Real estate listings held by brokerage firms other than this site owner are marked with the IDX logo. "WRIST, Inc. deems information reliable but not guaranteed."
Copyright 2026 of Western Regional Information Systems and Technology, Inc. All rights reserved.
This content last refreshed on September 27, 2026 10:07 AM UTC
The data relating to real estate for sale on this web site comes in part from the Internet Data Exchange Program of Western Regional Information Systems and Technology, Inc. Real estate listings held by brokerage firms other than this site owner are marked with the IDX logo. "WRIST, Inc. deems information reliable but not guaranteed."
Copyright 2026 of Western Regional Information Systems and Technology, Inc. All rights reserved.
This content last refreshed on September 27, 2026 10:07 AM UTC
