






Address
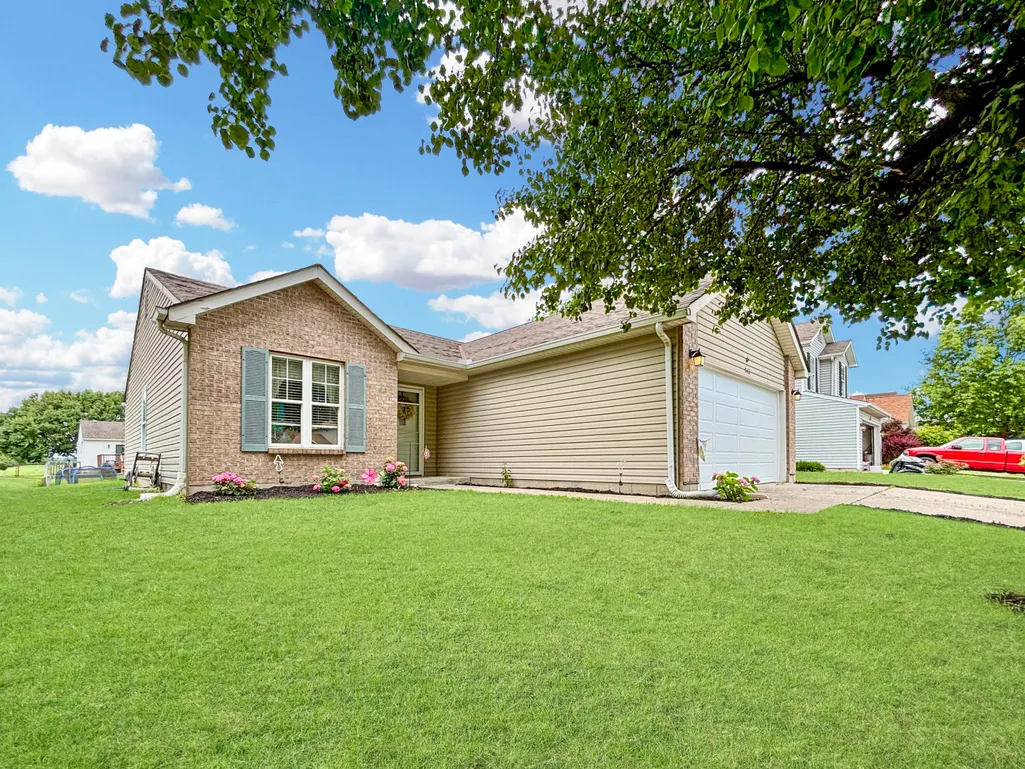
943 Pheasant Run Drive, Trenton City, OH
Price
$ 252,500
Property Attributes
- MLS#1046494
- TypeSingle Family
- Listing Status Active
- CountyBUTLER
- CityTrenton City
- Area599 OUTSIDE - ALL OTHER AREAS
- NeighborhoodElk Creek Estate
- Zip45067
- StyleRanch
- Year Built2000
- Taxes$ 2498
- Price$ 252,500
- Bedrooms3
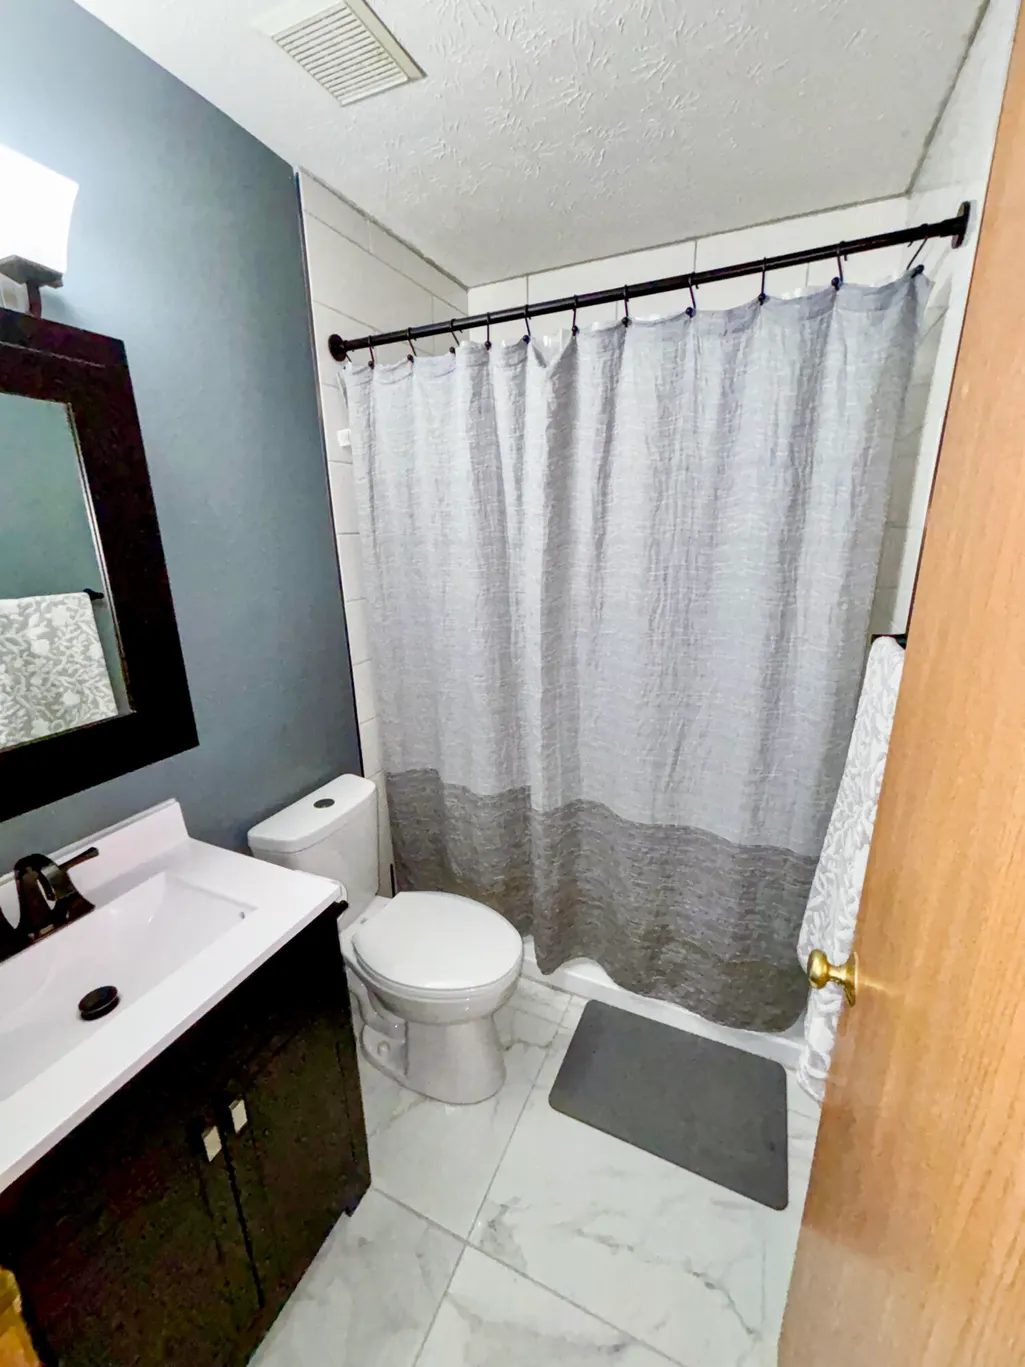
- Full Bathrooms2
- Half Bathrooms0
- Sqr Footage1304
- Lot Size0.13 Acres
Data Source:
Western Regional Information Systems & Technology, Inc (WRIST)
Property Description
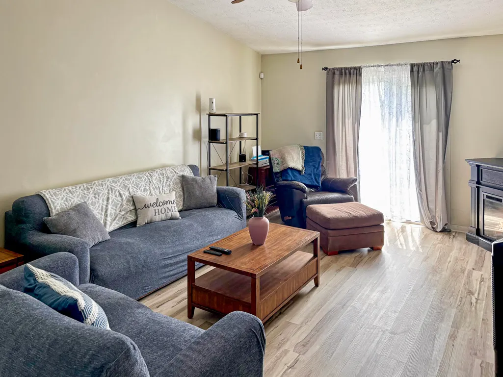
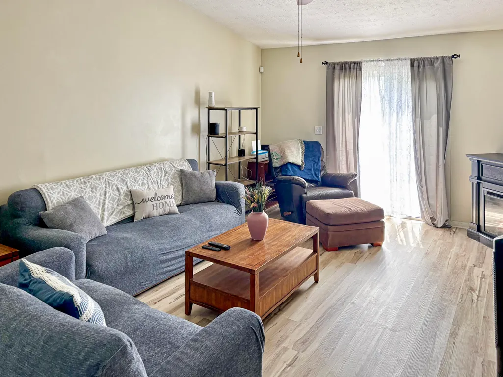
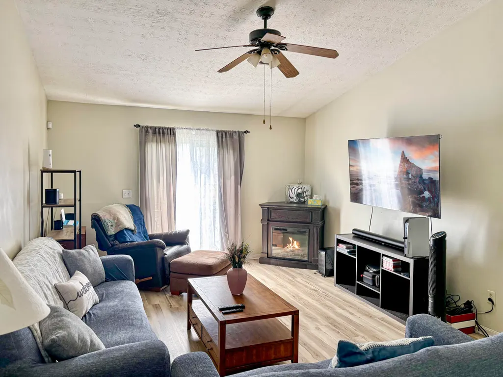
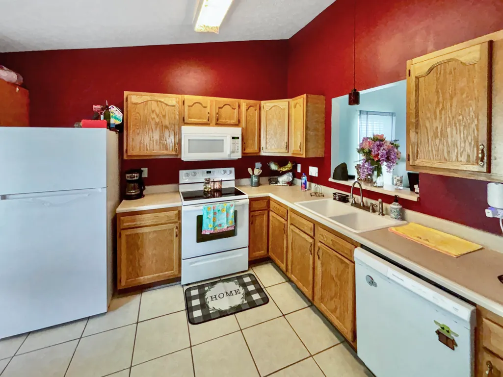
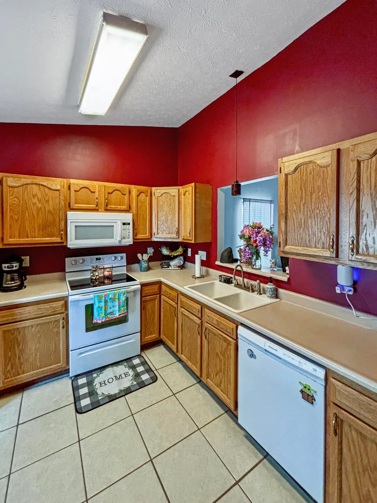
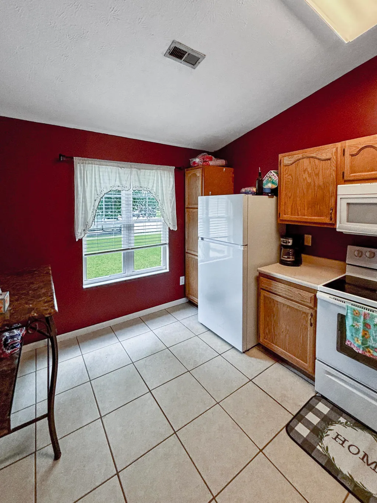
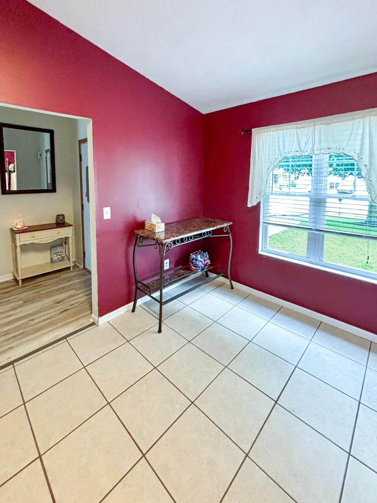
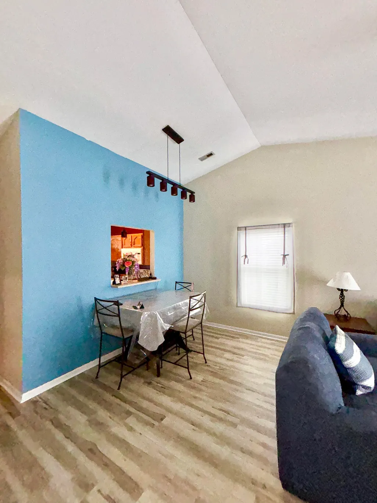
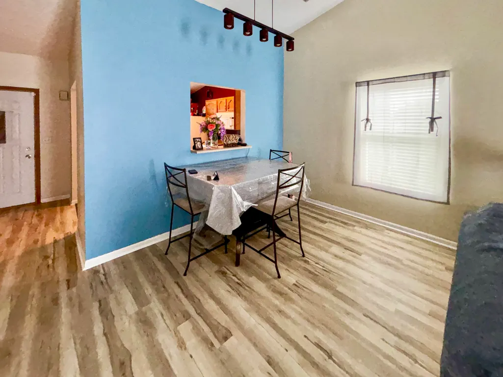
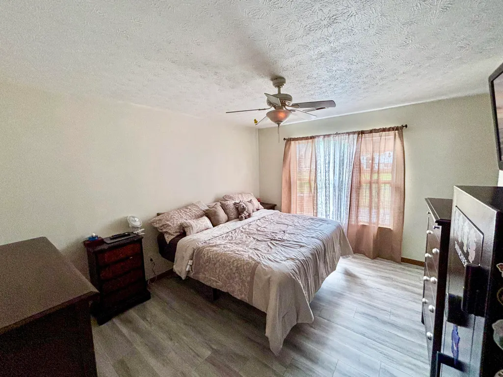
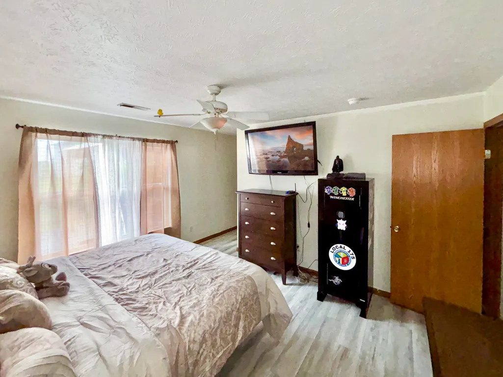
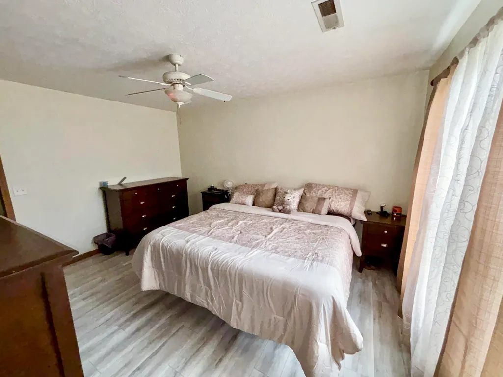
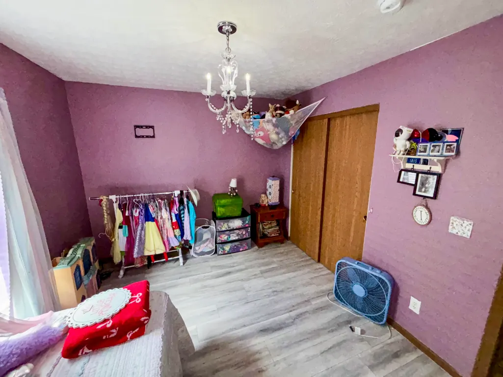
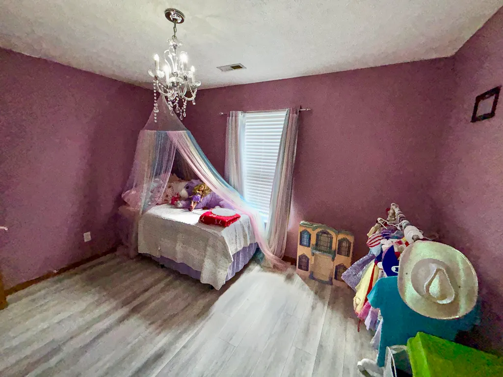
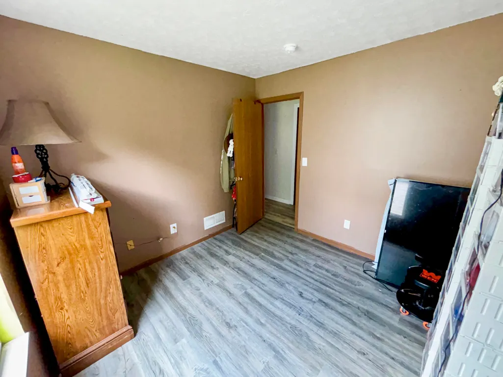
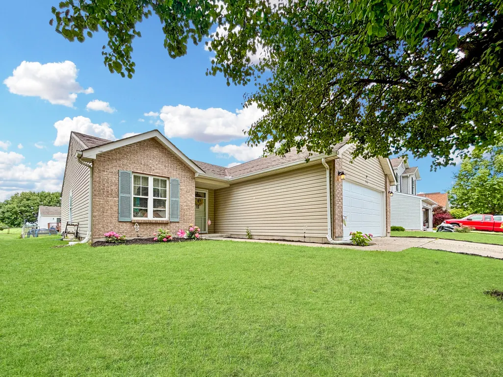
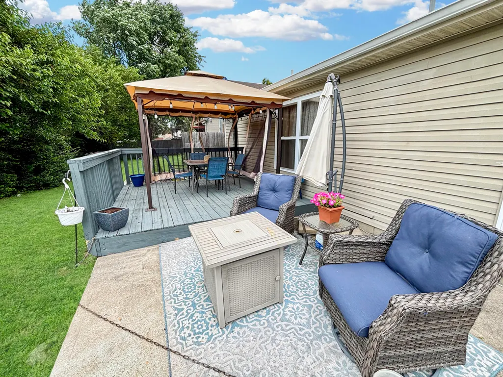
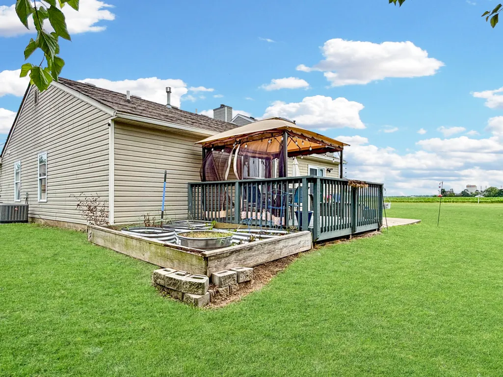
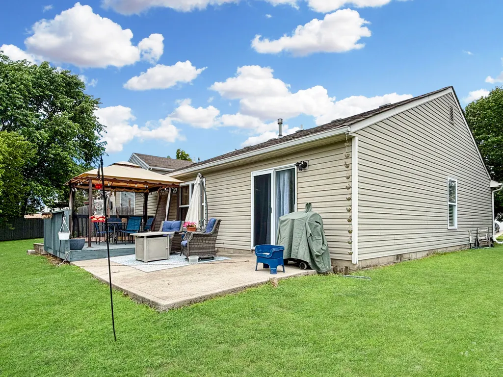
Discover the charm of a meticulously maintained single-family residence, where comfortable living meets thoughtful design in Trenton. This delightful home, featuring a blend of brick and vinyl siding, welcomes you with its inviting curb appeal and functional spaces, perfect for creating lasting memories. Cathedral ceilings enhance the spacious feel throughout the interior, adding an elegant touch to everyday living. The heart of this home boasts a well-appointed kitchen, updated with a new dishwasher and range in 2021, and a new refrigerator in 2026, ensuring meal preparation is a breeze. Adjacent to the kitchen, an inviting dining area flows seamlessly, perfect for both casual meals and entertaining guests. Retreat to one of the three comfortable bedrooms, each offering a tranquil haven for relaxation. Each bedroom is complemented by a ceiling fan for added comfort, and some feature walk-in closets, providing ample storage. The two full bathrooms, including a remodeled one in 2025, provide convenience and privacy for all residents. Central air was installed in 2021 ensuring year-round comfort. A new garage door and opener were installed in 2026. Step outside to embrace the serene outdoor environment. A spacious patio and a charming deck provide ideal settings for outdoor enjoyment, whether hosting gatherings or simply unwinding in the fresh air. The property's well-maintained yard offers ample green space for various activities. Located in Trenton, this residence offers a peaceful neighborhood setting while maintaining accessibility to local amenities, providing an ideal balance of tranquility and convenience for a desirable lifestyle.
| Price History | |
|---|---|
| 6/19/2026 | Listed $259,700 |
| 8/6/2026 | 3$252,500 |
General Features
| Sewer | Public Sewer |
|---|---|
| Cooling | Central Air |
| Utilities | Natural Gas Connected |
| Appliances | Dishwasher,Refrigerator,Range,Microwave |
| Garage | Attached,Garage Door Opener |
| Zoning | Residential |
| Number of Garage Spaces | 2.00 |
| Architectural Style | Ranch |
| Township | Inside City Limits |
| Property Type | A |
| Special Features | Bath 1st Floor,Smoke Detector(s),Bed 1st Floor |
| Sub-Type | Single Family Residence |
| Manufactured Home | No |
Interior Features
| Basement | None |
|---|---|
| Heating | Forced Air,Natural Gas |
| Inside Features | Cathedral Ceiling(s),Walk-In Closet(s),Partial Window Coverings,Ceiling Fan(s) |
Exterior Features
| Exterior | Vinyl Siding |
|---|---|
| Foundation | Slab |
| Lot Dimensions | 0.13 |
| Outside Features | Deck,Patio |
| Water Source | Supplied Water |
Amenities
- Foreclosure
- Views
- Short Sale
- New Construction
- Adult 55+
- Lease To Own
- No HOA Fees
- Furnished
- Primary On Main
- Air Conditioning
- Seller Finance
- Green
- Fixer Upper
- Horse
- Golf
- Fireplace
- Deck
- Garage
- Basement
- Pool
Property vs Single Family Average in 45067
Price
Year Built
Visits

 © 2026 Dayton Area Board of Realtors. All rights reserved. Information deemed to be reliable but not guaranteed. The data relating to real estate for sale on this website comes from Dayton Area Board of Realtors and the Broker Reciprocity Program.sm. Real estate listings held by brokerage firms other than The V. Patrick Hamilton Group are marked with the BR logo and detailed information about them includes the name of the listing brokers. Listing broker has attempted to offer accurate data, but
 The data relating to real estate for sale on this web site comes in part from the Internet Data Exchange Program of Western Regional Information Systems and Technology, Inc. Real estate listings held by brokerage firms other than this site owner are marked with the IDX logo. "WRIST, Inc. deems information reliable but not guaranteed."
Copyright 2026 of Western Regional Information Systems and Technology, Inc. All rights reserved.
This content last refreshed on September 28, 2026 8:34 PM UTC
The data relating to real estate for sale on this web site comes in part from the Internet Data Exchange Program of Western Regional Information Systems and Technology, Inc. Real estate listings held by brokerage firms other than this site owner are marked with the IDX logo. "WRIST, Inc. deems information reliable but not guaranteed."
Copyright 2026 of Western Regional Information Systems and Technology, Inc. All rights reserved.
This content last refreshed on September 28, 2026 8:34 PM UTC
