


















Address
11164 Erastus Durbin Road, Rockford, OH
Price
$ 1,230,000
Property Attributes
- MLS#1037039
- TypeSingle Family
- Listing Status Active
- CountyMERCER
- CityRockford
- Area810 Union-Center-Mendon
- Zip45882
- StyleSingle Family Residence
- Year Built2009
- Taxes$ 9466
- Price$ 1,230,000
- Bedrooms5
- Full Bathrooms4
- Half Bathrooms2
- Sqr Footage6500
- Lot Size17 Acres
Data Source:
Western Regional Information Systems & Technology, Inc (WRIST)
Property Description
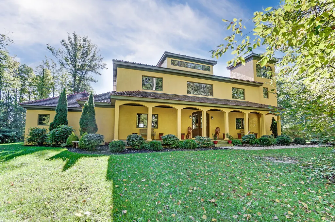
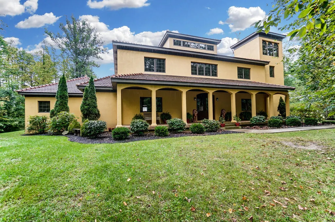
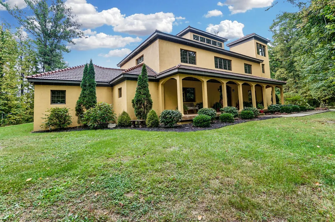
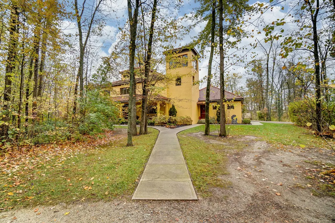
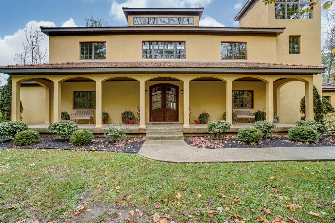
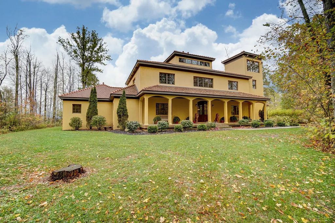
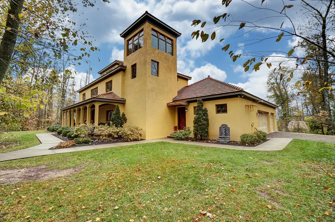
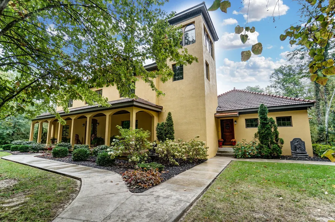
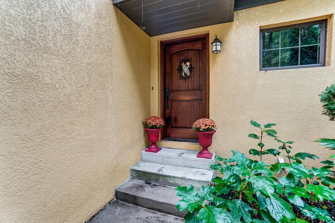
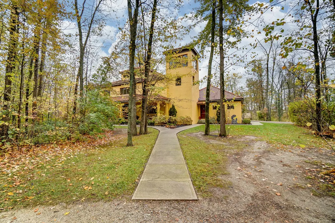
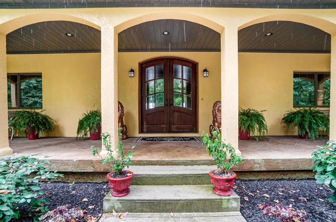
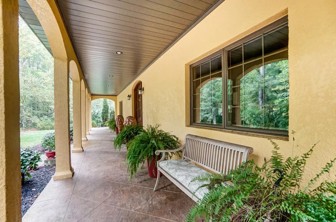
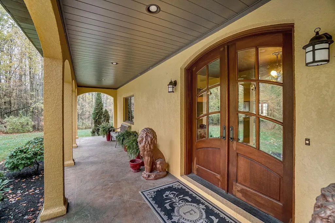
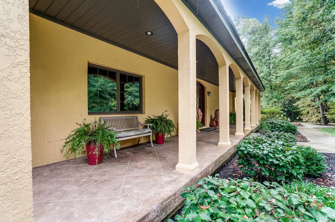
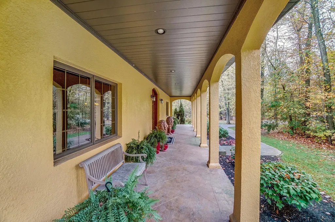
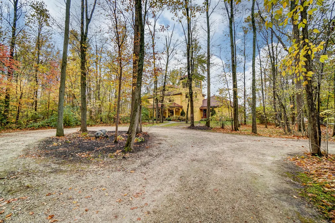
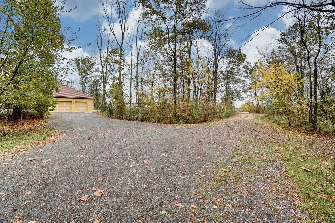
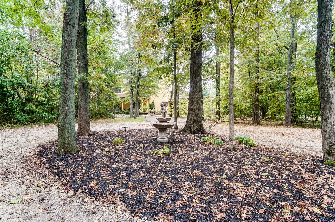
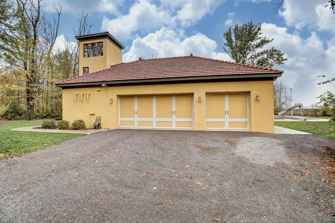
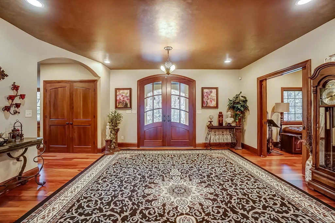
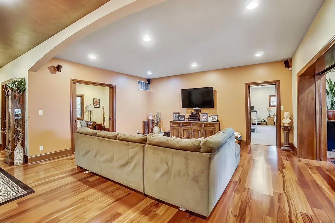
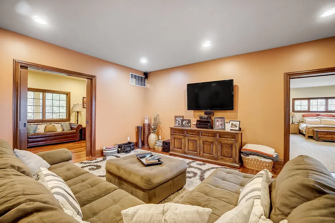
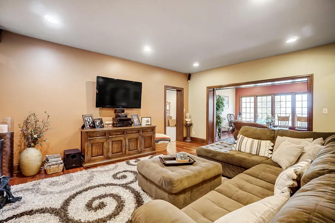
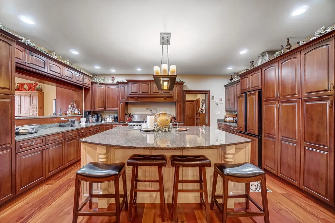
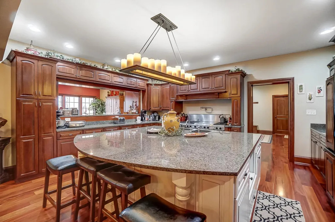
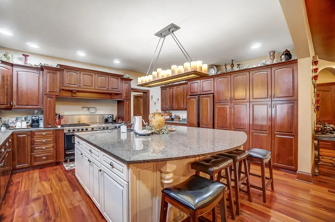
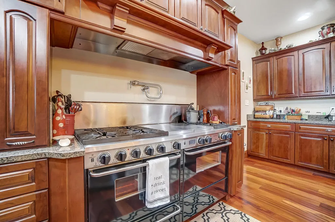
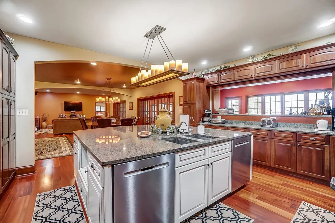
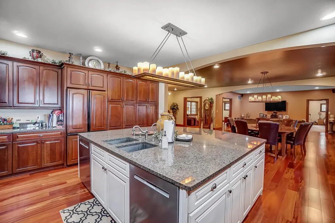
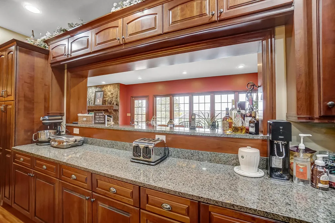
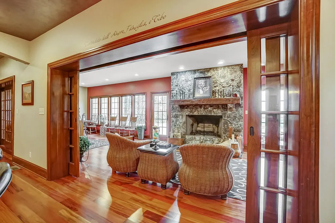
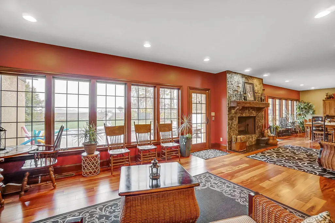
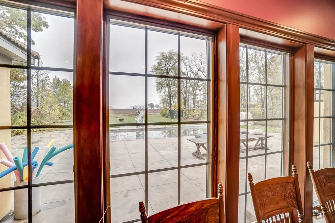
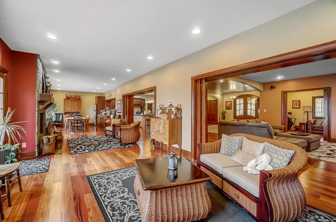
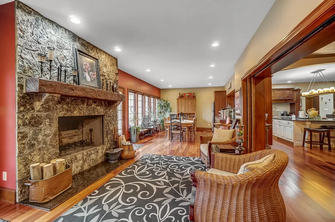
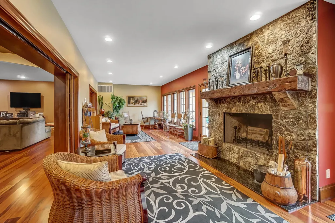
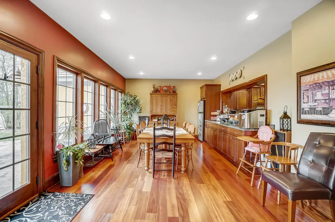
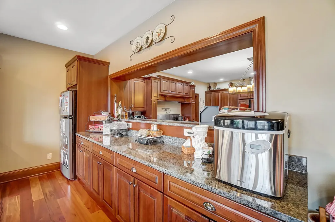
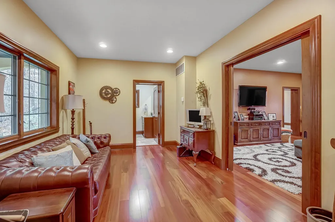
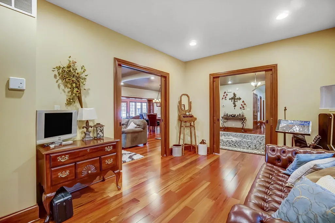
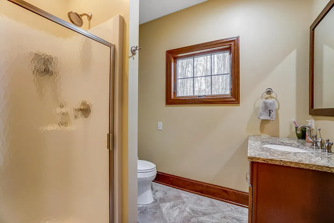
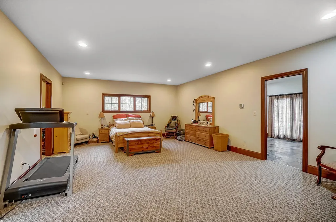
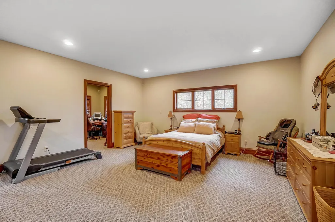
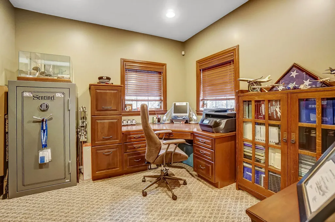
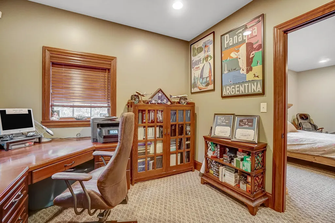
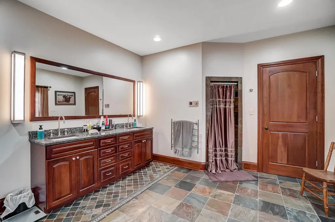
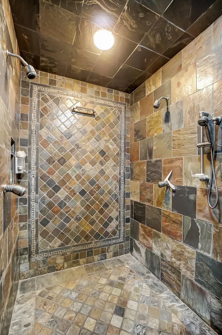
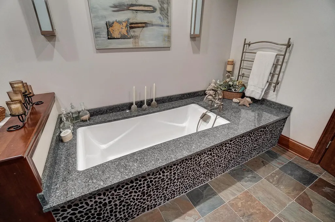
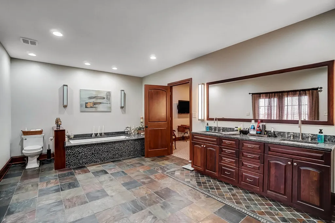
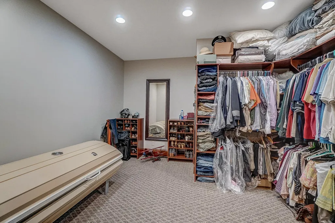
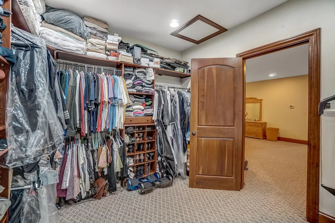
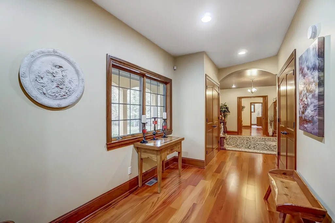
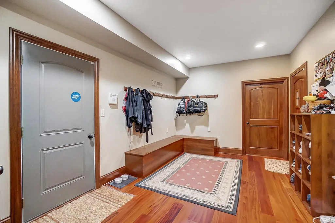
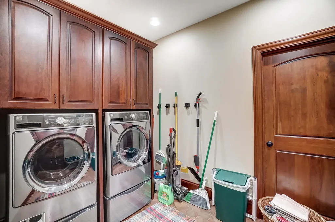
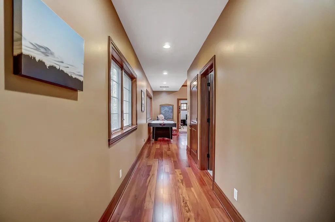
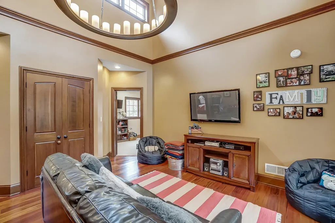
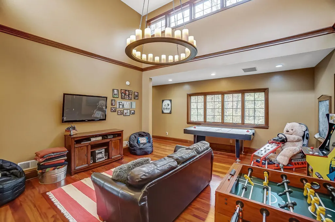
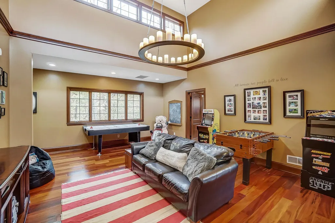
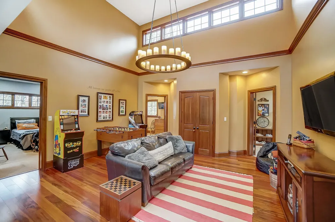
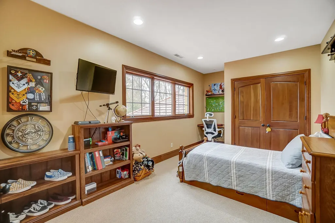
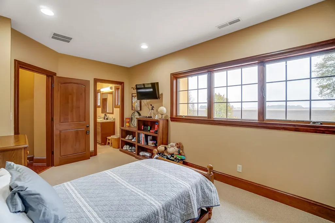
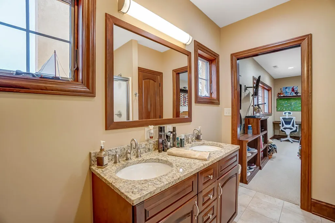
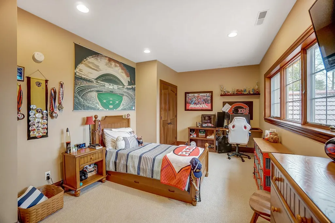
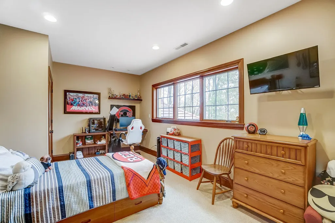
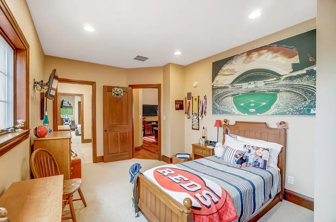
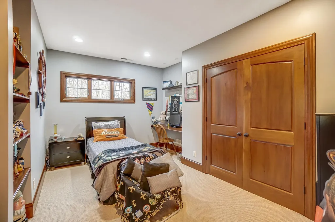
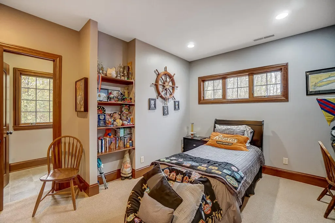
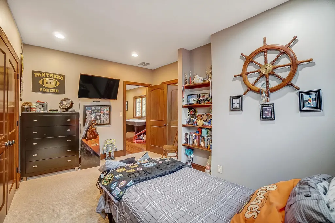
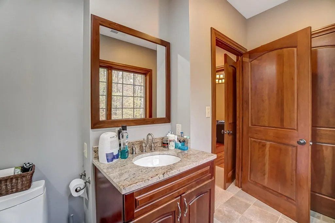
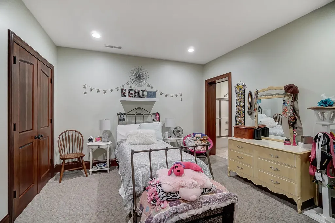
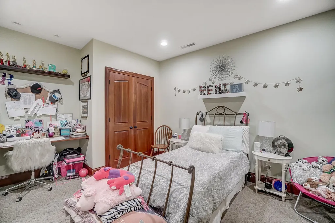
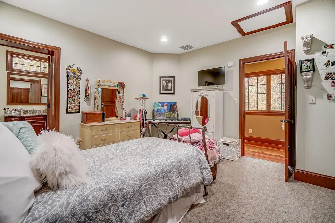
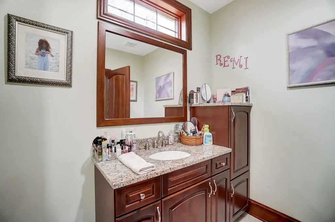
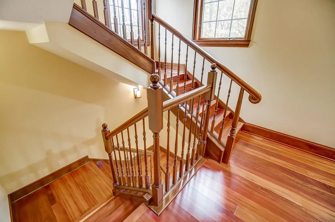
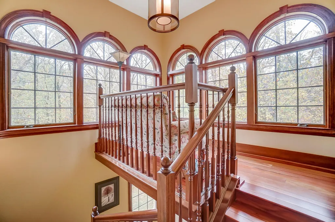
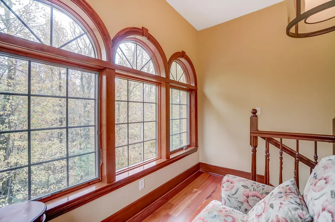
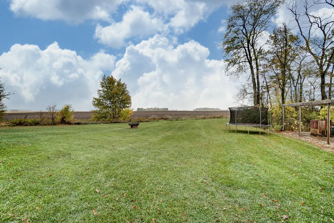
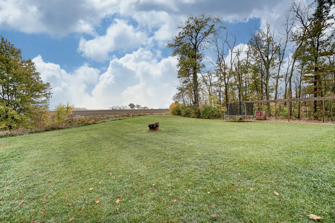
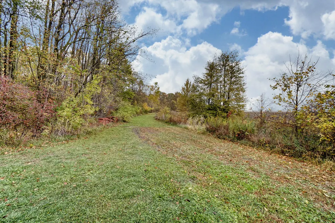
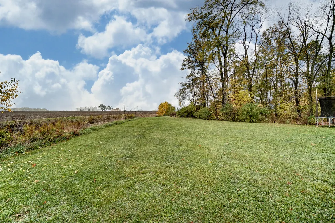
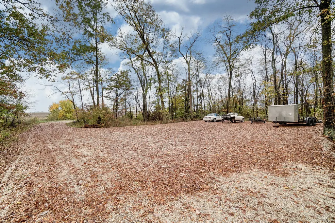
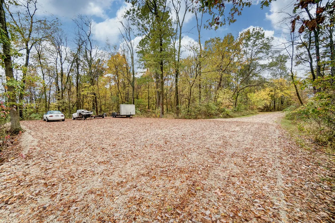
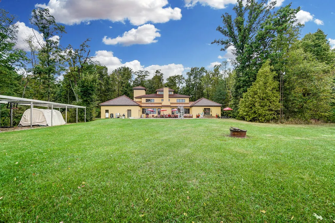
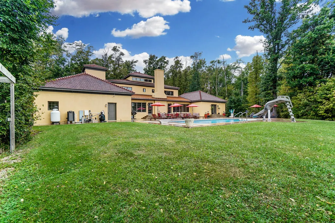
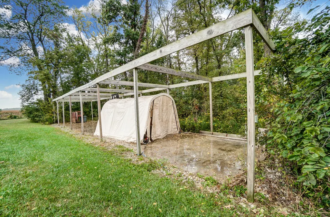
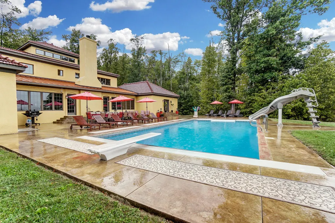
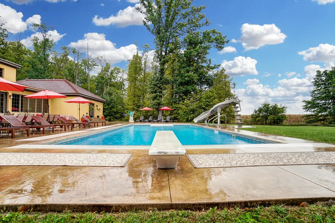
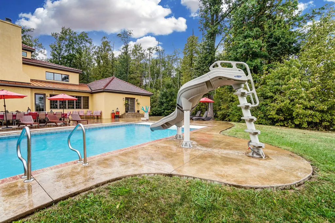
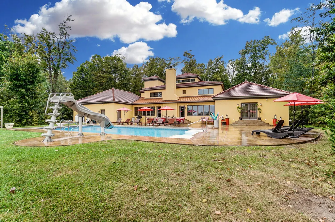
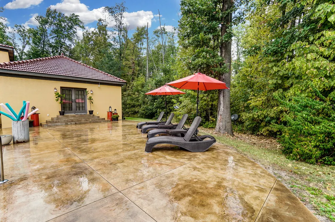
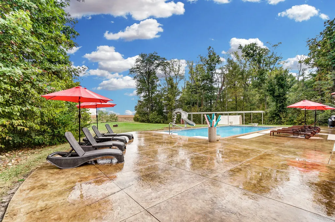
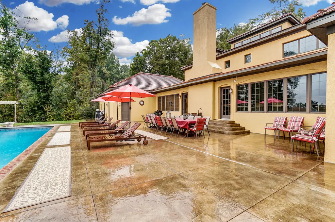
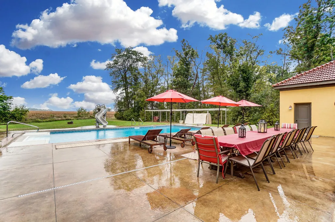
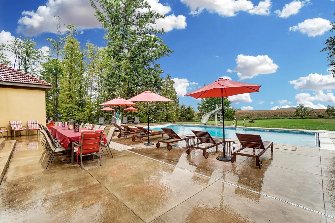
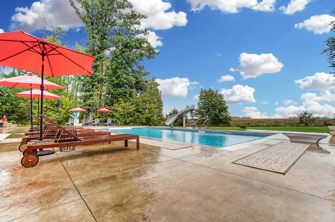
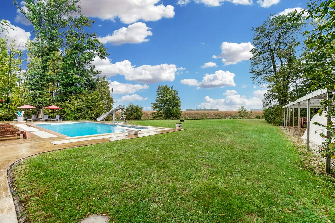
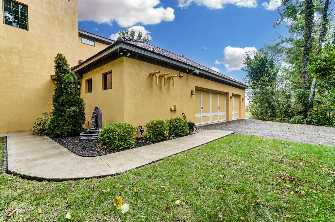
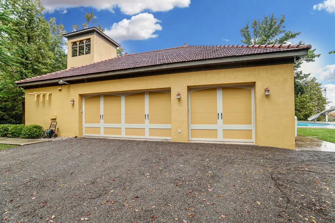
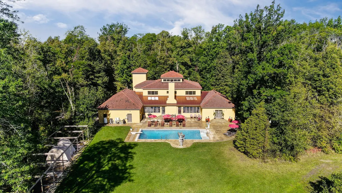
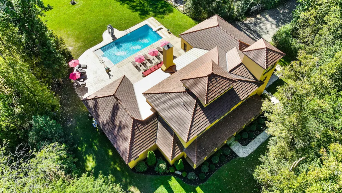
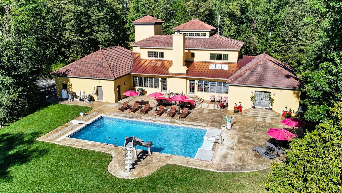
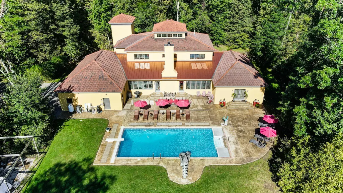
STUNNING AND SECLUDED, this Tuscan/Mediterranean inspired villa is BREATHTAKING. Mature trees provide a lovely canopy as you drive on to the property, which consists of 17 acres of woods and a creek. Every detail of the floor plan is thoughtfully designed for family living and entertaining. The gourmet kitchen features a double oven, Five Star gourmet range, and pot filler with a beautiful cherry island. The cherry custom woodwork includes the beautiful wall of pocket doors to the family room, overlooking the in ground pool. The foyer is magnificent and opens in to the dining area and the family room. The separately constructed master suite features slate and granite in the master bath, and a shower beyond your imagination! The upstairs features another 4 bedrooms with 3 baths, one being a Jack and Jill plan. There is a 17' ceiling, surrounded by windows for natural light, in the upstairs family area. If you want to slip away, and read, just go to the tower, and relax as you overlook the property. The ICF construction begins at 16' at the foundation, with the reading tower being 12' to the top. The clay tile roof is reclaimed from Union Station in Chicago. Just as the sellers have enjoyed raising their family here, you can live your dream here! Don't miss this pristine property!
| Price History | |
|---|---|
| 2/27/2026 | Listed $1,230,000 |
General Features
| Sewer | Septic Tank |
|---|---|
| Cooling | Central Air,Geothermal |
| Utilities | Propane |
| Appliances | Dishwasher,Built-In Gas Oven,Refrigerator,Range,Microwave |
| Garage | Attached,Garage Door Opener |
| Zoning | Agricultural,Residential |
| Number of Garage Spaces | 3.00 |
| Township | Black Creek |
| Property Type | A |
| Special Features | Bath 1st Floor,Bed 1st Floor |
| Sub-Type | Single Family Residence |
| Manufactured Home | No |
Interior Features
| Basement | Crawl Space |
|---|---|
| Fireplace | Gas |
| Heating | Geothermal,Propane |
| Inside Features | Cathedral Ceiling(s),Whirlpool Tub,Security System |
Exterior Features
| Exterior | Stucco |
|---|---|
| Foundation | Other |
| Lot Dimensions | 17 acres |
| Outside Features | Patio,Porch |
| Water Source | Well |
| WaterFront Features | Creek |
Amenities
- Foreclosure
- Views
- Short Sale
- New Construction
- Adult 55+
- Lease To Own
- No HOA Fees
- Furnished
- Primary On Main
- Air Conditioning
- Seller Finance
- Green
- Fixer Upper
- Horse
- Golf
- Fireplace
- Deck
- Garage
- Basement
- Pool
Property vs Single Family Average in 45882
Price
Taxes
Year Built
Visits

 © 2026 Dayton Area Board of Realtors. All rights reserved. Information deemed to be reliable but not guaranteed. The data relating to real estate for sale on this website comes from Dayton Area Board of Realtors and the Broker Reciprocity Program.sm. Real estate listings held by brokerage firms other than The V. Patrick Hamilton Group are marked with the BR logo and detailed information about them includes the name of the listing brokers. Listing broker has attempted to offer accurate data, but
 The data relating to real estate for sale on this web site comes in part from the Internet Data Exchange Program of Western Regional Information Systems and Technology, Inc. Real estate listings held by brokerage firms other than this site owner are marked with the IDX logo. "WRIST, Inc. deems information reliable but not guaranteed."
Copyright 2026 of Western Regional Information Systems and Technology, Inc. All rights reserved.
This content last refreshed on September 28, 2026 8:34 PM UTC
The data relating to real estate for sale on this web site comes in part from the Internet Data Exchange Program of Western Regional Information Systems and Technology, Inc. Real estate listings held by brokerage firms other than this site owner are marked with the IDX logo. "WRIST, Inc. deems information reliable but not guaranteed."
Copyright 2026 of Western Regional Information Systems and Technology, Inc. All rights reserved.
This content last refreshed on September 28, 2026 8:34 PM UTC
